Welcome to 19 Windsor Drive, a well-appointed 4-bedroom, 2-bathroom bungalow in one of Brant County's most sought-after family communities. Nestled on a generous 62 x 140 ft lot, this home delivers the layout families and downsizers dream about. The main floor has been freshly painted with new flooring throughout, and the spacious eat-in kitchen is anchored by newer stainless steel appliances including a double oven, built for the way families actually live. The open, flexible layout offers abundant common space and storage that rarely comes standard.The fully finished basement extends your living area with a cozy gas fireplace, a 4th bedroom, home office, and two rec rooms, ideal for movie nights, a home gym, or hosting. Outside, enjoy a private deck with gazebo and a double-car garage. A new high-efficiency furnace and heat pump were installed in August 2026, complete with an ecobee smart thermostat and a 12-year transferable parts and labour warranty.Known as one of Ontario's friendliest towns, St. George is walkable, safe, and surrounded by parks, trails, and great community amenities, with easy access to Brantford and the 403.
For sale
C$719,900
19 Windsor Dr, Brant, ON N0E 1N0
4beds
2baths
Single Family Residence
Built in ----
7,761 Square Feet Lot
$-- Zestimate®
C$--/sqft
C$-- HOA
What's special
New flooring throughoutSpacious eat-in kitchenOpen flexible layoutFully finished basementCozy gas fireplaceHome officeTwo rec rooms
- 99 days
- 31
- 2
Zillow last checked:
Listing updated:
Listed by:
YOUR HOME SOLD GUARANTEED REALTY INTERCITY PLUS IN
Source: TRREB,MLS®#: X13545964 Originating MLS®#: Toronto Regional Real Estate Board
Originating MLS®#: Toronto Regional Real Estate BoardFacts & features
Interior
Bedrooms & bathrooms
- Bedrooms: 4
- Bathrooms: 2
Primary bedroom
- Level: Main
- Dimensions: 3.38 x 4.42
Bedroom
- Level: Basement
- Dimensions: 3.28 x 3.53
Bedroom 2
- Level: Main
- Dimensions: 3.28 x 2.9
Bedroom 3
- Level: Main
- Dimensions: 2.21 x 3
Bathroom
- Level: Main
- Dimensions: 3.4 x 2.34
Bathroom
- Level: Basement
- Dimensions: 1.96 x 2.39
Dining room
- Level: Main
- Dimensions: 3.53 x 3.02
Foyer
- Level: Main
- Dimensions: 1.78 x 4.17
Game room
- Level: Basement
- Dimensions: 3.38 x 6.17
Kitchen
- Level: Main
- Dimensions: 3.4 x 3.94
Laundry
- Level: Basement
- Dimensions: 3.28 x 3.51
Living room
- Level: Main
- Dimensions: 3.28 x 3.94
Office
- Level: Basement
- Dimensions: 3.38 x 2.9
Other
- Level: Basement
- Dimensions: 1.52 x 2.84
Other
- Level: Basement
- Dimensions: 1.52 x 1.8
Recreation
- Level: Basement
- Dimensions: 6.65 x 3.66
Heating
- Forced Air, Gas
Cooling
- Central Air
Features
- None
- Basement: Full,Finished
- Has fireplace: Yes
- Fireplace features: Natural Gas
Interior area
- Living area range: 1100-1500 null
Property
Parking
- Total spaces: 4
- Parking features: Private Double
- Has garage: Yes
Features
- Pool features: None
Lot
- Size: 7,761 Square Feet
- Topography: Flat
Details
- Additional structures: Gazebo
- Parcel number: 320330243
Construction
Type & style
- Home type: SingleFamily
- Architectural style: Bungalow
- Property subtype: Single Family Residence
Materials
- Brick Front
- Foundation: Poured Concrete
- Roof: Asphalt Shingle
Utilities & green energy
- Sewer: Sewer
Community & HOA
Location
- Region: Brant
Financial & listing details
- Annual tax amount: C$4,344
- Date on market: 7/9/2026
Price history
Price history is unavailable.
Public tax history
Tax history is unavailable.
Climate risks
Neighborhood: N0E
Nearby schools
GreatSchools rating
No schools nearby
We couldn't find any schools near this home.

Similar homes
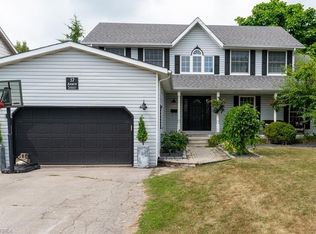
- C$749,9004 bd3 ba-- sqft24 Japonica Cres, Brantford, ON N3R 1N6For Sale
 MLS ID #X13850028, RE/MAX ESCARPMENT REALTY INC.. TRREB
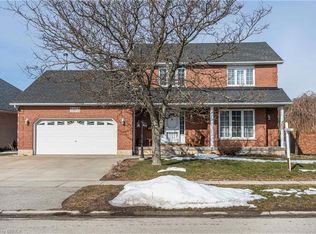
 - C$640,0005 bd2 ba-- sqft267 Bakersfield Dr, Cambridge, ON N1R 6X9For Sale
 MLS ID #X14004324, Keller Williams Home Group Realty. TRREB
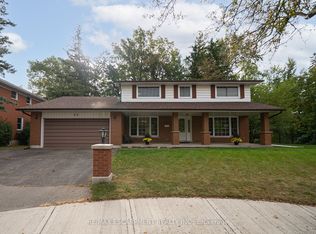
 - C$690,0005 bd2 ba1.1k sqft36 Valerie Ct, Cambridge, ON N3C 3H4For Sale
 MLS ID #40870466, Eric Farrace, Salesperson, Re/Max Twin City Realty Inc. ITSO
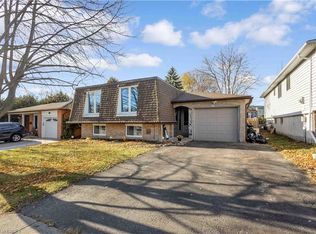
 - C$730,0004 bd3 ba-- sqft28 Wheatland Dr, Cambridge, ON N1P 1C6For Sale
 MLS ID #X13740390, ROYAL LEPAGE REAL ESTATE SERVICES LTD.. TRREB
