A beautifully updated home nestled on a quiet, family-friendly court in one of Brantford's most desirable neighbourhoods. This exceptional location offers the perfect blend of peaceful suburban living and everyday convenience. Residents enjoy easy access to Highway 403, making commuting to Hamilton, Burlington, Cambridge, and the GTA effortless. Public transit routes are nearby, while shopping centres, grocery stores, restaurants, schools, parks, recreational facilities, and healthcare services are all just minutes away. The home is also conveniently located near Lynden Park Mall, Fairview Drive amenities, walking trails, and community parks, providing an ideal lifestyle for families and professionals alike. Step inside and discover a home that has been lovingly maintained and extensively upgraded by the current owners. Thoughtful renovations and improvements throughout the years have enhanced both comfort and functionality. The backyard is a true private retreat, featuring a relaxing hot tub installed in 2022 and outdoor pool with a new heater added in 2022, extending enjoyment throughout the swimming season. The heart of the home showcases a custom-built kitchen island completed in 2023, creating the perfect gathering space for family and friends. Elegant window shutters installed in 2022 add both style and privacy, while fresh interior paint provides a bright, modern, move-in-ready atmosphere, the home also includes a water softener system, providing enhanced water quality and contributing to a healthier, more comfortable lifestyle. The fully finished basement offers additional living and entertainment space, highlighted by a stylish bar counter that is perfect for hosting guests, game nights, or family celebrations. Outside, the property is surrounded by beautifully maintained gardens and an abundance of vibrant flowers, creating stunning curb appeal and a picturesque setting throughout the warmer months.
Under contract
C$699,000
10 Crabapple Ct, Brantford, ON N3R 5X9
4beds
2baths
Single Family Residence
Built in ----
0 Square Feet Lot
$-- Zestimate®
C$--/sqft
C$-- HOA
What's special
Quiet family-friendly courtRelaxing hot tubCustom-built kitchen islandElegant window shuttersWater softener systemStunning curb appeal
- 47 days |
- 6 |
- 0 |
Zillow last checked:
Listing updated:
Listed by:
VERTICAL MARKETING REALTY
Source: TRREB,MLS®#: X13450274 Originating MLS®#: Toronto Regional Real Estate Board
Originating MLS®#: Toronto Regional Real Estate BoardFacts & features
Interior
Bedrooms & bathrooms
- Bedrooms: 4
- Bathrooms: 2
Primary bedroom
- Level: Main
- Dimensions: 3.35 x 2.74
Bedroom 2
- Level: Main
- Dimensions: 3.05 x 2.74
Bedroom 3
- Level: Main
- Dimensions: 2.74 x 2.44
Bedroom 4
- Level: Basement
- Dimensions: 5.18 x 3.04
Bathroom
- Level: Main
- Dimensions: 2.74 x 2.13
Bathroom
- Level: Main
- Dimensions: 3.96 x 1.82
Dining room
- Level: Main
- Dimensions: 3.66 x 2.74
Kitchen
- Level: Main
- Dimensions: 3.9 x 3.35
Living room
- Level: Main
- Dimensions: 6.4 x 3.34
Recreation
- Level: Basement
- Dimensions: 14.63 x 3.95
Heating
- Baseboard, Electric
Cooling
- Central Air
Appliances
- Included: Bar Fridge, Countertop Range, Water Heater Owned, Water Softener
Features
- Floor Drain, Primary Bedroom - Main Floor, Separate Hydro Meter, Storage, Water Meter, Workbench
- Basement: Full,Finished
- Has fireplace: Yes
- Fireplace features: Natural Gas
Interior area
- Living area range: 1100-1500 null
Video & virtual tour
Property
Parking
- Total spaces: 6
- Parking features: Private, Garage Door Opener
- Has garage: Yes
Accessibility
- Accessibility features: Open Floor Plan, Parking
Features
- Patio & porch: Patio
- Exterior features: Landscape Lighting, Landscaped, Lighting, Privacy, Year Round Living
- Has private pool: Yes
- Pool features: Outdoor Pool
- Has spa: Yes
- Spa features: Hot Tub
- Has view: Yes
- View description: Clear, Garden, Pool, Trees/Woods
Lot
- Size: 0 Square Feet
- Features: Fenced Yard, Level, Park, Public Transit, School, School Bus Route, Irregular Lot
- Topography: Flat
Details
- Additional structures: Fence - Full, Garden Shed, Gazebo, Storage
- Parcel number: 321960274
Construction
Type & style
- Home type: SingleFamily
- Architectural style: Bungalow-Raised
- Property subtype: Single Family Residence
Materials
- Brick, Vinyl Siding
- Foundation: Concrete
- Roof: Asphalt Shingle
Utilities & green energy
- Sewer: Sewer
Community & HOA
Community
- Security: Alarm System, Carbon Monoxide Detector(s), Smoke Detector(s)
Location
- Region: Brantford
Financial & listing details
- Annual tax amount: C$4,412
- Date on market: 6/16/2026
VERTICAL MARKETING REALTY
VERTICAL MARKETING REALTY
By pressing Contact Agent, you agree that the real estate professional identified above may call/text you about your search, which may involve use of automated means and pre-recorded/artificial voices. You don't need to consent as a condition of buying any property, goods, or services. Message/data rates may apply. You also agree to our Terms of Use. Zillow does not endorse any real estate professionals. We may share information about your recent and future site activity with your agent to help them understand what you're looking for in a home.
Price history
Price history is unavailable.
Public tax history
Tax history is unavailable.
Climate risks
Neighborhood: Brier Park
Nearby schools
GreatSchools rating
No schools nearby
We couldn't find any schools near this home.
- C$--3 bd2 ba1.2k sqft21 Centennial Dr #K, Brantford, ON N3R6Y5Off Market
- C$---- bd-- ba-- sqft35 Applewood Dr, Brantford, ON N3R7V9Off Market
- C$--3 bd2 ba1.1k sqft5 Pippin Dr, Brantford, ON N3R5V8Off Market

- C$700,0003 bd2 ba1.6k sqft11 Pippin Dr, Brantford, ON N3R5V8For Sale
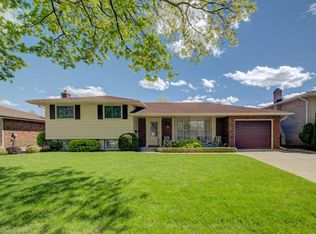
- C$324,9002 bd2 ba965 sqft421 Fairview Dr #301, Brantford, ON N3R7M3For Sale
- C$2,1002 bd2 ba-- sqft421 Fairview Dr #105, Brantford, ON N3R7M3For Rent
- C$--2 bd1 ba1k sqft640 West St #503, Brantford, ON N3R6M3Off Market
- C$290,0002 bd1 ba1k sqft640 West St #101, Brantford, ON N3R6M3Sold
Similar homes
- C$699,0005 bd2 ba-- sqft6 Varadi Ave, Brantford, ON N3R 3M8For Sale
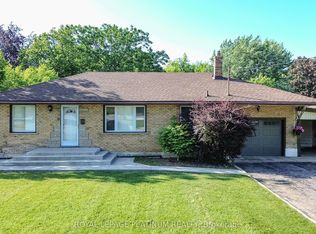 MLS ID #X13630134, ROYAL LEPAGE PLATINUM REALTY. TRREB
 - C$699,9004 bd2 ba1k sqft14 Thistledown Dr, Brantford, ON N3R 6R9For Sale
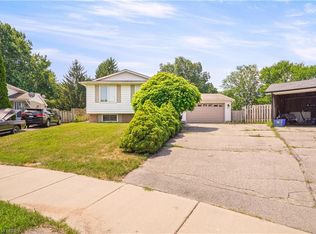 MLS ID #40841974, Terry Summerhays, Salesperson, Re/Max Twin City Realty Inc. ITSO
 - C$694,9004 bd2 ba1.1k sqft4 Dowden Ave, Brantford, ON N3T 6N5For Sale
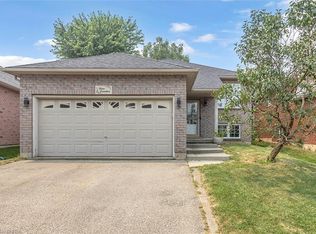 MLS ID #40848677, Alla Sharma, Salesperson, Re/Max Twin City Realty Inc. ITSO
 - C$749,0004 bd3 ba-- sqft121 Forest Rd, Brantford, ON N3S 7L5For Sale
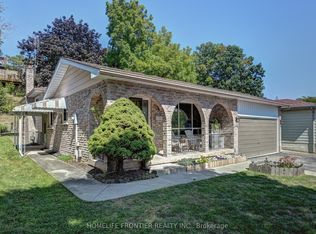 MLS ID #X13171934, HOMELIFE FRONTIER REALTY INC.. TRREB
 - C$699,9003 bd3 ba-- sqft78 Wilkes St, Brantford, ON N3T 0H6For SaleMLS ID #X13511398, CENTURY 21 MILLER REAL ESTATE LTD.. TRREB
- C$719,9004 bd2 ba-- sqft19 Windsor Dr, Brant, ON N0E 1N0For SaleMLS ID #X13545964, YOUR HOME SOLD GUARANTEED REALTY INTERCITY PLUS INC.. TRREB
- C$829,0005 bd2 ba-- sqft17 Stodola Dr, Brantford, ON N3R 6J4For SaleMLS ID #X13613104, CENTURY 21 HERITAGE GROUP LTD.. TRREB
- C$584,0004 bd2 ba-- sqft33 Inverness St, Brantford, ON N3V 1A9For SaleMLS ID #X13558378, Century 21 Heritage House Ltd Brokerage. TRREB
- C$699,9003 bd2 ba-- sqft38 Washington St, Brant, ON N3L 2A7For SaleMLS ID #X13437272, RIGHT AT HOME REALTY INC.. TRREB
- C$699,9994 bd3 ba-- sqft128 Macatee Pl, Cambridge, ON N1R 6Z8For SaleMLS ID #X13626320, HOMELIFE/MIRACLE REALTY LTD. TRREB
- C$814,9994 bd3 ba-- sqft54 Walter St, Brantford, ON N3S 1N8For SaleMLS ID #X13439608, ROYAL LEPAGE PRG REAL ESTATE. TRREB
- C$817,0004 bd3 ba-- sqft71 Barrett Ave, Brantford, ON N3S 0B5For SaleMLS ID #X13520634, RE/MAX REAL ESTATE CENTRE INC.. TRREB
- C$898,9004 bd4 ba-- sqft84 Lambert Cres, Brantford, ON N3T 0E9For SaleMLS ID #X13626926, HOMELIFE SUPERSTARS REAL ESTATE LIMITED. TRREB
- C$548,0006 bd2 ba-- sqft674 Colborne St E, Brantford, ON N3S 3P9For SaleMLS ID #X13537850, HOMELIFE LANDMARK REALTY INC.. TRREB
- C$675,0004 bd2 ba-- sqft323 Cranbrook Dr, Hamilton, ON L9C 4T4For SaleMLS ID #X13611946, KELLER WILLIAMS EDGE REALTY. TRREB
- C$534,9003 bd2 ba-- sqft69 Saint Paul Ave, Brantford, ON N3T 4E7For SaleMLS ID #X13601192, RE/MAX TWIN CITY REALTY INC.. TRREB
- C$549,9004 bd2 ba-- sqft54 7th Ave, Brantford, ON N3S 1B4For SaleMLS ID #X13430638, Exit Integrity Realty Inc.. TRREB
- C$709,9003 bd2 ba-- sqft104 Mercer St, Hamilton, ON L9H 2N9For SaleMLS ID #X13624132, MAIN STREET REALTY LTD.. TRREB
- C$599,0003 bd3 ba-- sqft12 McLaren Ave, Brantford, ON N3T 0T3For SaleMLS ID #X13603214, CENTURY 21 TITANS REALTY INC.. TRREB
- C$699,0003 bd2 ba-- sqft120 Masterson Cres, Cambridge, ON N3H 5R6For SaleMLS ID #X13618452, GET HOME REALTY INC.. TRREB
