First time offered by the original owner! Lovingly maintained over the last 50 yrs, which you will notice immediately as you drive up. Impeccably clean, with a layout that is perfect for a family. The 4 level side split is great for a family to grow into or maybe you have outgrown your current home, this home has the space. The living room, dining room and kitchen are perfect for family gatherings with room for meal prep and overflow space outside for those up coming summer nights. Three great sized bedrooms plus a 4 pc makes the top level family functional. The rec room plus laundry and another bathroom give the kids room to play. The 4th level has a great workshop and another rec area for ping pong. The backyard is ready for summer! An inground pool that has been maintained over the yrs and a built in gas BBQ are both waiting to shine for those family get togethers. The attached garage has room to putter or to store bikes and tires. The neighbourhood alone can't be beat as its on a quiet side street with an easy stroll to school. The seller has loved this home and you can tell but knows its time for the next family to love it....will that be you?
For sale
C$700,000
11 Pippin Dr, Brantford, ON N3R 5V8
3beds
1,606sqft
Single Family Residence, Residential
Built in 1973
-- sqft lot
$-- Zestimate®
C$436/sqft
C$-- HOA
What's special
Three great sized bedroomsBuilt in gas bbq
- 65 days |
- 11 |
- 3 |
Zillow last checked:
Listing updated:
Listed by:
Sarah Tolhurst, Salesperson,
Coldwell Banker Homefront Realty
Source: ITSO,MLS®#: 40829564Originating MLS®#: Brantford Regional Real Estate Association Inc.
Facts & features
Interior
Bedrooms & bathrooms
- Bedrooms: 3
- Bathrooms: 2
- Full bathrooms: 2
Bedroom
- Level: Second
Bedroom
- Level: Second
Other
- Level: Second
Bathroom
- Features: 4-Piece
- Level: Second
Bathroom
- Features: 3-Piece
- Level: Basement
Other
- Level: Lower
Dining room
- Level: Main
Family room
- Level: Basement
Foyer
- Level: Main
Kitchen
- Level: Main
Laundry
- Level: Basement
Living room
- Level: Main
Recreation room
- Level: Lower
Utility room
- Level: Lower
Heating
- Forced Air, Natural Gas
Cooling
- Central Air
Appliances
- Included: Dryer, Refrigerator, Stove, Washer
- Laundry: In Basement
Features
- Windows: Window Coverings
- Basement: Full,Finished
- Number of fireplaces: 1
- Fireplace features: Family Room, Gas
Interior area
- Total structure area: 2,620
- Total interior livable area: 1,606 sqft
- Finished area above ground: 1,606
- Finished area below ground: 1,014
Video & virtual tour
Property
Parking
- Total spaces: 3
- Parking features: Attached Garage, Concrete, Private Drive Single Wide
- Attached garage spaces: 1
- Uncovered spaces: 2
Features
- Stories: 1
- Has private pool: Yes
- Pool features: In Ground
- Frontage type: East
- Frontage length: 61.00
Lot
- Dimensions: 61 x
- Features: Urban, Schools, Shopping Nearby
Details
- Parcel number: 321960200
- Zoning: R1B
Construction
Type & style
- Home type: SingleFamily
- Architectural style: Split Level
- Property subtype: Single Family Residence, Residential
Materials
- Aluminum Siding, Brick
- Foundation: Concrete Perimeter
- Roof: Asphalt Shing
Condition
- 51-99 Years
- New construction: No
- Year built: 1973
Utilities & green energy
- Sewer: Sewer (Municipal)
- Water: Municipal-Metered
Community & HOA
Location
- Region: Brantford
Financial & listing details
- Price per square foot: C$436/sqft
- Annual tax amount: C$4,200
- Date on market: 5/19/2026
- Inclusions: Dryer, Refrigerator, Stove, Washer, Window Coverings
Sarah Tolhurst, Salesperson
Sarah Tolhurst, Salesperson
(519) 756-8120
By pressing Contact Agent, you agree that the real estate professional identified above may call/text you about your search, which may involve use of automated means and pre-recorded/artificial voices. You don't need to consent as a condition of buying any property, goods, or services. Message/data rates may apply. You also agree to our Terms of Use. Zillow does not endorse any real estate professionals. We may share information about your recent and future site activity with your agent to help them understand what you're looking for in a home.
Price history
| Date | Event | Price |
|---|---|---|
| 7/22/2026 | Listed for sale | C$700,000-2.8%C$436/sqft |
Source: ITSO #40829564 Report a problem | ||
| 7/16/2026 | Contingent | C$719,900C$448/sqft |
Source: ITSO #40829564 Report a problem | ||
| 6/24/2026 | Price change | C$719,900-2.7%C$448/sqft |
Source: ITSO #40829564 Report a problem | ||
| 5/29/2026 | Price change | C$739,900-1.3%C$461/sqft |
Source: ITSO #40829564 Report a problem | ||
| 5/19/2026 | Listed for sale | C$749,900C$467/sqft |
Source: ITSO #40829564 Report a problem | ||
Public tax history
Tax history is unavailable.
Climate risks
Neighborhood: Brier Park
Nearby schools
GreatSchools rating
No schools nearby
We couldn't find any schools near this home.
Schools provided by the listing agent
- Elementary: Brier Park
- High: North Park
Source: ITSO. This data may not be complete. We recommend contacting the local school district to confirm school assignments for this home.
- C$--3 bd2 ba1.1k sqft5 Pippin Dr, Brantford, ON N3R5V8Off Market

- C$680,0003 bd2 ba1.2k sqft29 Pippin Dr, Brantford, ON N3R5V8Sold
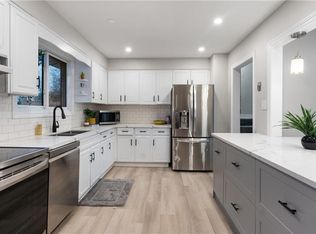
- C$---- bd-- ba-- sqft24 Penny Ln, Brantford, ON N3R5Y4Off Market
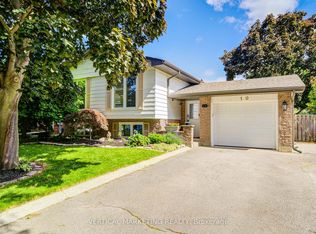
- C$699,0004 bd2 ba-- sqft10 Crabapple Ct, Brantford, ON N3R5X9For Sale
- C$---- bd-- ba-- sqft35 Applewood Dr, Brantford, ON N3R7V9Off Market
- C$520,0003 bd2 ba1k sqft20 Courtland Dr #2, Brantford, ON N3R7Y2Sold
- C$599,0004 bd2 ba1.2k sqft74 Brier Park Rd, Brantford, ON N3R5T4For Sale
- C$--3 bd2 ba1.2k sqft4 Treelawn Ter, Brantford, ON N3R3P6Off Market
Similar homes
- C$689,9004 bd2 ba1.1k sqft10 Brier Cres, Brantford, ON N3R 3M6For Sale
 MLS ID #40849072, Terry Summerhays, Salesperson, Re/Max Twin City Realty Inc. ITSO
 - C$679,9003 bd2 ba1k sqft76 Enfield Cres, Brantford, ON N3P 1B2For Sale
 MLS ID #40849401, Joanne Acri, Salesperson, Re/Max Twin City Realty Inc. ITSO
 - C$769,9003 bd2 ba1.4k sqft83 Evelyn St, Brantford, ON N3R 3H2For Sale
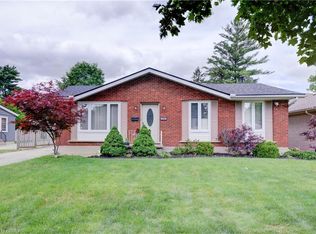 MLS ID #40839887, David Griffin, Salesperson, Century 21 Heritage House Ltd. ITSO
 - C$719,0004 bd2 ba2k sqft15 Edgar Dr, Brantford, ON N3R 6X7For Sale
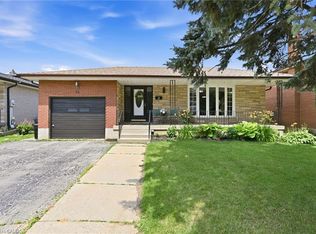 MLS ID #40844687, Carol Nusca, Salesperson, Real Broker Ontario Ltd.. ITSO
 - C$799,9003 bd1 ba1.3k sqft82 Salt Springs Church Rd, Brant, ON N3T 5L9For SaleMLS ID #40848670, Aaron Logan, Salesperson, Re/Max Twin City Realty Inc.. ITSO
- C$699,5833 bd2 ba1.1k sqft180 Balmoral Dr, Brantford, ON N3R 7N5New ConstructionMLS ID #40839653, Wally Olivieri, Salesperson, Re/Max Twin City Realty Inc. ITSO
- C$649,9003 bd2 ba1.1k sqft422 Powerline Rd #10, Brantford, ON N3R 8A1For SaleMLS ID #40826101, Heather Lama, Salesperson, Century 21 Heritage House LTD. ITSO
- C$799,9004 bd2 ba1.6k sqft1545 Brock Rd, Hamilton, ON L9H 5E4For SaleMLS ID #40850534, Jenni Jones, Salesperson, Homelife Professionals Realty Inc.. ITSO
- C$780,0003 bd4 ba1.7k sqft8 Mavin St, Brantford, ON N3T 6N1For SaleMLS ID #40842918, Andrea Clendening, Broker, Re/Max Escarpment Realty Inc.. ITSO
- C$529,9004 bd2 ba951 sqft101 7th Ave, Brantford, ON N3S 1B7For SaleMLS ID #40842803, Sarah Tolhurst, Salesperson, Coldwell Banker Homefront Realty. ITSO
- C$549,9994 bd2 ba1.4k sqft221 Grand River Ave, Brantford, ON N3T 4Y3For SaleMLS ID #40836866, Candace Levie-Burgess, Salesperson, Royal LePage State Realty Inc.. ITSO
- C$785,0003 bd1 ba1.4k sqft207 Robinson Rd, Brant, ON N3T 5L7For SaleMLS ID #40835463, William Morley, Salesperson, Re/Max Twin City Realty Inc.. ITSO
- C$674,9003 bd2 ba1.2k sqft12 McCammon St, Brant, ON N3L 1V9For SaleMLS ID #40820567, James Stonham, Broker, Peak Realty Ltd.. ITSO
- C$900,0004 bd3 ba1.6k sqft345 Governors Rd E, Brant, ON N3L 3E1For SaleMLS ID #40584563, Brian Yetman, Salesperson, Royal LePage Brant Realty. ITSO
- C$768,0003 bd1 ba1.8k sqft2330 Wilson St W, Hamilton, ON L0R 1A0For SaleMLS ID #40816914, Katy Jobe, Salesperson, PureRealty Brokerage. ITSO
- C$414,9002 bd2 ba1.2k sqft640 West St #909, Brantford, ON N3R 6M3For SaleMLS ID #40841975, David Griffin, Salesperson, Century 21 Heritage House Ltd. ITSO
- C$639,9003 bd2 ba1.5k sqft17 Amelia St, Brant, ON N3L 1Z4For SaleMLS ID #40842215, Jody Tysoski, Broker, Real Broker Ontario Ltd.. ITSO
- C$799,9005 bd4 ba2.2k sqft9 Willow St, Brant, ON N3L 2K5For SaleMLS ID #40845312, Mandy Roth, Salesperson, RE/MAX TWIN CITY REALTY INC.. ITSO
- C$699,9003 bd2 ba1.1k sqft1 Greenwood Ave, Cambridge, ON N1R 2Y2For SaleMLS ID #40834430, Adrian Di Pietro, Salesperson, New Era Real Estate. ITSO
- C$799,9003 bd3 ba1.2k sqft30 Cobblestone Dr, Brant, ON N3L 4G1For SaleMLS ID #40836317, Vicki Gergely, Salesperson, Century 21 Heritage House Ltd. ITSO
