Completely renovated luxury high-rise condo offering 2+ bedrooms, 2 full baths, underground parking and an unbeatable lifestyle close to all amenities with quick highway access. Perched on the 9th floor, this stunning unit has a total of 1340 sq ft of living space with massive, private 40’ balcony & showcases breathtaking panoramic views - an exceptional extension of the living space, perfect for relaxing or entertaining. Inside, the professionally redesigned open-concept layout creates seamless flow between the kitchen, dining and living areas. The chef-inspired kitchen features all new stainless steel appliances, beautiful soft-close cabinetry, granite countertops, and a large center island with excellent storage and seating for several - ideal for gatherings and everyday living. The spacious living room is filled with natural light, complemented by a defined dining area for more formal occasions. Throughout the unit, brand new luxury vinyl flooring provides a modern, cohesive finish. The massive primary suite offers a walk-in closet plus an additional double closet, along with a beautifully updated ensuite featuring a brand new step-in shower with elegant glasswork. A generous second bedroom includes its own double closet, while the former third bedroom has been opened into a versatile sitting area or media space that enhances the open feel. This room can easily be turned back into a 3rd bedroom if needed. The building and grounds have been tastefully updated in recent years and offer excellent amenities including a large party room fostering a warm community atmosphere, a gym, elegant billiard room and spacious laundry facilities. A truly turnkey opportunity combining luxury, space and convenience.
For sale
C$414,900
640 West St #909, Brantford, ON N3R 6M3
2beds
1,288sqft
Condo/Apt Unit, Residential, Condominium
Built in 1975
-- sqft lot
$-- Zestimate®
C$322/sqft
C$1,149/mo HOA
What's special
- 43 days |
- 5 |
- 0 |
Zillow last checked:
Listing updated:
Listed by:
David Griffin, Salesperson,
Century 21 Heritage House Ltd
Source: ITSO,MLS®#: 40841975Originating MLS®#: Brantford Regional Real Estate Association Inc.
Facts & features
Interior
Bedrooms & bathrooms
- Bedrooms: 2
- Bathrooms: 2
- Full bathrooms: 2
- Main level bathrooms: 2
- Main level bedrooms: 2
Other
- Description: New flooring, walk-in closet, double closet, own access to long balcony
- Features: Balcony/Deck
- Level: Main
Bedroom
- Description: New flooring, double closet
- Features: Carpet Free
- Level: Main
Bathroom
- Description: Main 4pc bathroom
- Features: 4-Piece
- Level: Main
Bathroom
- Description: Spacious ensuite with brand new step-in shower, beautiful surround and handsome glasswork
- Features: 3-Piece, Ensuite
- Level: Main
Dining room
- Features: Carpet Free
- Level: Main
Kitchen
- Description: Open concept, all new cabinets and elegant countertops, large island
- Features: Carpet Free
- Level: Main
Living room
- Description: Open concept living, massive living room
- Features: Balcony/Deck, Carpet Free
- Level: Main
Sitting room
- Description: Multi-use room, opens up to living room. Could be 3rd bedroom again.
- Features: Carpet Free
- Level: Main
Heating
- Baseboard, Water Radiators
Cooling
- Wall Unit(s)
Appliances
- Included: Dishwasher, Microwave, Refrigerator, Stove
- Laundry: In Building, Laundry Room
Features
- Elevator
- Windows: Window Coverings
- Has fireplace: No
Interior area
- Total structure area: 1,288
- Total interior livable area: 1,288 sqft
- Finished area above ground: 1,288
Video & virtual tour
Property
Parking
- Total spaces: 2
- Parking features: Outside/Surface/Open
- Garage spaces: 1
- Uncovered spaces: 1
- Details: Assigned Space: 50
Features
- Stories: 1
- Patio & porch: Open
- Frontage type: East
Lot
- Features: Urban, Highway Access, Hospital, Library, Major Highway, Park, Place of Worship, Playground Nearby, Public Transit, Rec./Community Centre, Regional Mall, School Bus Route, Schools, Shopping Nearby, Trails
Details
- Parcel number: 327120078
- Zoning: RHD
Construction
Type & style
- Home type: Condo
- Property subtype: Condo/Apt Unit, Residential, Condominium
- Attached to another structure: Yes
Materials
- Brick
- Roof: Flat
Condition
- 51-99 Years
- New construction: No
- Year built: 1975
Utilities & green energy
- Sewer: Sewer (Municipal)
- Water: Municipal
Community & HOA
Community
- Security: Smoke Detector, Smoke Detector(s)
HOA
- Has HOA: Yes
- Amenities included: Elevator(s), Fitness Center, Game Room, Party Room, Parking, Other
- Services included: Insurance, Building Maintenance, Common Elements, Heat, Hydro, Parking, Property Management Fees, Snow Removal, Water
- HOA fee: C$1,149 monthly
Location
- Region: Brantford
Financial & listing details
- Price per square foot: C$322/sqft
- Annual tax amount: C$2,949
- Date on market: 6/23/2026
- Inclusions: Dishwasher, Microwave, Refrigerator, Smoke Detector, Stove, Window Coverings
D
David Griffin, Salesperson
(519) 755-0586
By pressing Contact Agent, you agree that the real estate professional identified above may call/text you about your search, which may involve use of automated means and pre-recorded/artificial voices. You don't need to consent as a condition of buying any property, goods, or services. Message/data rates may apply. You also agree to our Terms of Use. Zillow does not endorse any real estate professionals. We may share information about your recent and future site activity with your agent to help them understand what you're looking for in a home.
Price history
| Date | Event | Price |
|---|---|---|
| 6/23/2026 | Listed for sale | C$414,900-3.5%C$322/sqft |
Source: ITSO #40841975 Report a problem | ||
| 9/5/2025 | Sold | C$429,900C$334/sqft |
Source: ITSO #40724681 Report a problem | ||
Public tax history
Tax history is unavailable.
Climate risks
Neighborhood: Brier Park
Nearby schools
GreatSchools rating
No schools nearby
We couldn't find any schools near this home.
Schools provided by the listing agent
- Elementary: Brier Park School, Braemar, St. Leo's
- High: N.P.C.V.S., St. John's
Source: ITSO. This data may not be complete. We recommend contacting the local school district to confirm school assignments for this home.
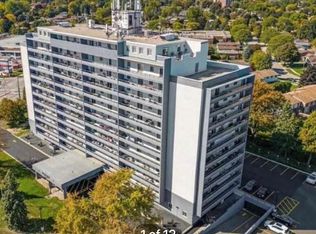
- C$--2 bd1 ba950 sqft640 West St #0, Brantford, ON N3R6M3Off Market
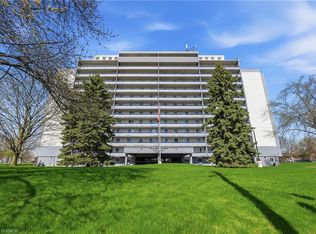
- C$329,0002 bd1 ba941 sqft640 West St #506, Brantford, ON N3R6M3For Sale

- C$398,9002 bd1 ba945 sqft640 West St #908, Brantford, ON N3R6M3For Sale
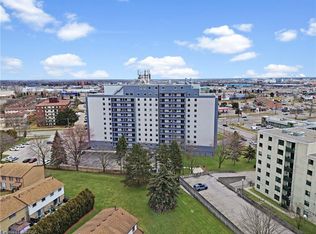
- C$290,0002 bd1 ba1k sqft640 West St #101, Brantford, ON N3R6M3Sold
- C$--2 bd1 ba1k sqft640 West St #503, Brantford, ON N3R6M3Off Market
- C$---- bd-- ba-- sqft640 West St #307, Brantford, ON N3R6M3Off Market
- C$--3 bd2 ba1.3k sqft640 West St #300, Brantford, ON N3R6M3Off Market
- C$---- bd-- ba-- sqft640 West St #1101, Brantford, ON N3R6M3Off Market
Similar homes
- C$398,9002 bd1 ba945 sqftVillage Towers, Brantford, ON N3R 6M3For SaleMLS ID #40795762, Joshua Wall, Salesperson, Real Broker Ontario Ltd.. ITSO
- C$369,9002 bd2 ba1.1k sqftHayhurst Village, Brantford, ON N3R 6Y9For Sale
 MLS ID #40845713, Kelly Fisher, Salesperson, Royal LePage State Realty Inc.. ITSO
 - C$329,0002 bd1 ba941 sqftVillage Tower, Brantford, ON N3R 6M3For SaleMLS ID #40825822, Rob Golfi, Salesperson, RE/MAX Escarpment Golfi Realty Inc.. ITSO
- C$324,9002 bd1 ba945 sqftVillage Tower, Brantford, ON N3R 6M3For Sale
 MLS ID #40831704, Angie Tokarz, Salesperson, Royal LePage Action Realty. ITSO
 - C$409,9002 bd1 ba959 sqft9 Bonheur Ct #401, Brantford, ON N3P 1Z5For SaleMLS ID #40824169, Rob Avery, Broker, Re/Max Escarpment Realty Inc.. ITSO
- C$349,9002 bd2 ba1.1k sqft9 Bonheur Ct #905, Brantford, ON N3P 1Z5For SaleMLS ID #40843215, Terry Summerhays, Salesperson, Re/Max Twin City Realty Inc. ITSO
- C$369,9002 bd1 ba1k sqft9 Bonheur Ct #601, Brantford, ON N3P 1Z5For SaleMLS ID #40806379, David Griffin, Salesperson, Century 21 Heritage House LTD. ITSO
- C$369,9002 bd1 ba1k sqft9 Bonheur Ct #808, Brantford, ON N3P 1Z5For SaleMLS ID #40801489, Rod Frank, Salesperson, RE/MAX Escarpment Frank Realty. ITSO
- C$419,9003 bd2 ba1k sqft26 Coachwood Rd #6, Brantford, ON N3R 3R4For SaleMLS ID #40833853, William Morley, Salesperson, Re/Max Twin City Realty Inc.. ITSO
- C$424,9003 bd3 ba1.1k sqft51 Metcalfe Cres #C, Brantford, ON N3R 2L7For SaleMLS ID #40828766, Amy Sheffar, Salesperson, Re/Max Twin City Realty Inc. ITSO
- C$529,0003 bd2 ba1k sqft570 West St #39, Brantford, ON N3R 7Y7For SaleMLS ID #40849518, Jason Lesky, Salesperson, Pay It Forward Realty. ITSO
- C$315,0002 bd1 ba947 sqft9 Bonheur Ct #716, Brantford, ON N3P 1Z5For SaleMLS ID #40844211, Kristie Ferraccioli, Salesperson, Pay It Forward Realty. ITSO
- C$424,9002 bd2 ba1.2k sqftWentworth Condominiums, Cambridge, ON N1S 1G6For SaleMLS ID #40849633, Jessica Montague March, Salesperson, ROYAL LEPAGE CROWN REALTY SERVICES. ITSO
- C$399,9003 bd2 ba984 sqft18 Oakhill Dr #12B, Brantford, ON N3T 1R1For SaleMLS ID #40842429, Sarah Hazell, Salesperson, Re/Max Twin City Realty Inc. ITSO
- C$574,9003 bd3 ba1.2k sqft20 McConkey Cres #92, Brantford, ON N3S 0C2For SaleMLS ID #40853086, Craig Peeling, Salesperson, Coldwell Banker Homefront Realty. ITSO
- C$412,9002 bd1 ba1.2k sqft400 Champlain Blvd #406, Cambridge, ON N1R 7J6For SaleMLS ID #40847084, Tony Monteiro, Salesperson, ROYAL LEPAGE CROWN REALTY SERVICES INC.. ITSO
- C$339,9002 bd1 ba900 sqft793 Colborne St #205, Brantford, ON N3S 7J3For SaleMLS ID #40808937, Dejan (Dan) Srdic, Salesperson, Chase Realty Inc.. ITSO
- C$324,9003 bd1 ba946 sqftForest Hill Condos, Brantford, ON N3S 7J3For SaleMLS ID #40825287, Rob Golfi, Salesperson, RE/MAX Escarpment Golfi Realty Inc.. ITSO
- C$299,0002 bd1 ba890 sqft87 Saint George St #403, Brantford, ON N3R 1V5For SaleMLS ID #40843573, Keshia Williams, Salesperson, Royal LePage Wolle Realty. ITSO
- C$299,9002 bd1 ba875 sqft608 Grey St #18, Brantford, ON N3S 4Y1For SaleMLS ID #40843465, David Griffin, Salesperson, Century 21 Heritage House Ltd. ITSO
