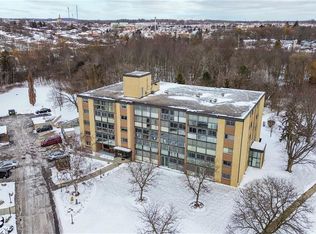
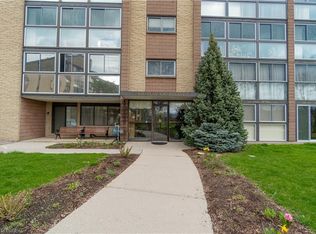
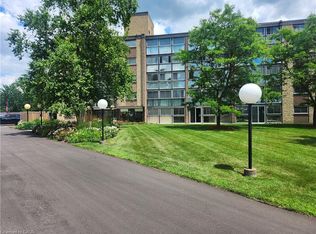
Extremely well maintained and long sought after, well describes the Condos at Chateau Champlain. Unlike many of today’s compact square footage offerings, Unit 406 proudly offers 1210 square feet with a large primary bedroom easily accommodating a king size bedroom suite. The second bedroom or guest room provides ample space for a queen-size bed, offering a comfortable stay for visiting family or friends. A well laid out kitchen with newer appliances allows the resident chef to create his/her culinary creations and provides an ideal breakfast space to commence the day. The extremely generous, L-shaped living/dining room is the perfect place to host large gatherings or to just enjoy an intimate dinner. After dinner you can retire to the large sunroom/solarium with newer windows and screens and enjoy the fresh air with a beverage of your choice. Setting Unit 406 apart from many of the other units is a large den/office/person cave. Here you can create an excellent work from home space, a hobby room, a TV/viewing room or a sanctuary in which to enjoy solitude, reflection or a good book. A four-piece bath, in suite laundry and abundant closet space complete this super spacious unit. Additional features include: underground parking, a large storage space, a recently renovated patio with gazebo and barbecue, a party room with a kitchen for those EXTRA large special occasions as well as a small library & exercise room. Add to this, a great location close to Moffat Creek trails, transit and shopping makes 406-400 Champlain Blvd. worthy of your consideration.
For sale
C$412,900
400 Champlain Blvd #406, Cambridge, ON N1R 7J6
2beds
1,210sqft
Condo/Apt Unit, Residential, Condominium
Built in 1981
-- sqft lot
$-- Zestimate®
C$341/sqft
C$767/mo HOA
What's special
Ideal breakfast spaceFour-piece bathIn suite laundryAbundant closet spaceUnderground parkingSmall libraryExercise room
- 56 days
- 6
- 0
Zillow last checked:
Listing updated:
Listed by:
Tony Monteiro, Salesperson,
ROYAL LEPAGE CROWN REALTY SERVICES INC.
Source: ITSO,MLS®#: 40847084Originating MLS®#: Cornerstone Association of REALTORS®
Facts & features
Interior
Bedrooms & bathrooms
- Bedrooms: 2
- Bathrooms: 1
- Full bathrooms: 1
- Main level bathrooms: 1
- Main level bedrooms: 2
Other
- Level: Main
Bedroom
- Level: Main
Bathroom
- Features: 4-Piece
- Level: Main
Den
- Level: Main
Dining room
- Level: Main
Kitchen
- Level: Main
Living room
- Level: Main
Sunroom
- Level: Main
Heating
- Gas Hot Water
Cooling
- Wall Unit(s)
Appliances
- Included: Dryer, Microwave, Range Hood, Refrigerator, Stove, Washer
- Laundry: In-Suite
Features
- Elevator
- Windows: Window Coverings
- Has fireplace: No
Interior area
- Total structure area: 1,210
- Total interior livable area: 1,210 sqft
- Finished area above ground: 1,210
Video & virtual tour
Property
Parking
- Total spaces: 1
- Parking features: Garage Door Opener, Guest
- Garage spaces: 1
Features
- Stories: 1
- Patio & porch: Enclosed, Patio
- Exterior features: Controlled Entry
- Frontage type: North
Lot
- Features: Urban, Hospital, Library, Place of Worship, Playground Nearby, Public Transit, Schools, Shopping Nearby, Trails
- Topography: Flat
Details
- Parcel number: 229070023
- Zoning: RM3
Construction
Type & style
- Home type: Condo
- Architectural style: Apartment
- Property subtype: Condo/Apt Unit, Residential, Condominium
- Attached to another structure: Yes
Materials
- Brick
- Roof: Flat
Condition
- 31-50 Years
- New construction: No
- Year built: 1981
Utilities & green energy
- Sewer: Sewer (Municipal)
- Water: Municipal
Community & HOA
Community
- Security: Smoke Detector
HOA
- Has HOA: Yes
- Amenities included: Elevator(s), Fitness Center, Party Room
- Services included: Heat, Property Management Fees, Roof, Snow Removal, Water, Water Heater
- HOA fee: C$767 monthly
Location
- Region: Cambridge
Financial & listing details
- Price per square foot: C$341/sqft
- Annual tax amount: C$3,099
- Date on market: 7/15/2026
- Inclusions: Dryer, Garage Door Opener, Microwave, Range Hood, Refrigerator, Smoke Detector, Stove, Washer, Window Coverings
Price history
| Date | Event | Price |
|---|---|---|
| 7/15/2026 | Listed for sale | C$412,900C$341/sqft |
Source: ITSO #40847084 Report a problem | ||
Public tax history
Tax history is unavailable.
Climate risks
Neighborhood: Kinderbridge
Nearby schools
GreatSchools rating
No schools nearby
We couldn't find any schools near this home.
Similar homes
- C$399,9993 bd2 ba1.6k sqft93 Westwood Rd #206, Guelph, ON N1H 7J7For Sale
 MLS ID #40860389, Andra Arnold, Salesperson, Royal LePage Royal City Realty. ITSO
 - C$314,9002 bd2 ba976 sqft8 Harris St #118, Cambridge, ON N1R 8R1For Sale
 MLS ID #40851517, Christine Vander Heyden, Salesperson, Re/Max Icon Realty. ITSO
 - C$419,9003 bd2 ba1.5k sqft80 Old Country Dr #1, Kitchener, ON N2E 2E5For Sale
 MLS ID #40860825, Courtney Pfaff, Salesperson, Peak Realty Ltd.. ITSO
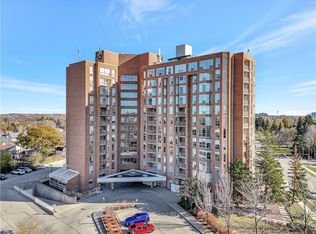
 - C$399,5002 bd1 ba1.2k sqft1414 King St E #703, Kitchener, ON N2G 4T8For Sale
 MLS ID #40856977, Cindy Cody, Broker, RE/MAX Twin City Realty Inc.. ITSO
