Entry level backsplit with excellent equity building potential! Located in family friendly Southeast Galt, walking distance to Churchill Park and across the street from the recently built St. Vincent De Paul Catholic Elementary School with YWCA daycare. The home has a traditional layout with the main level space offering a front facing living room and formal dining room, both of which sit adjacent to the kitchen and dinette which are also directly accessible from the side door facing the tandem triple driveway, easing the task of grocery restocking. Half a flight of stairs up brings you to the bedroom level offering 3 bedrooms and a 4 piece bathroom. A family room, 3 piece bathroom, and kitchenette complete the lower level and offer an excellent in law potential setup; an outdoor stairwell gives direct access to the space from the back of the home. The home utilized almost every square inch, also evident by the fully finished bonus space at the basement level offering an oversized recreation room with wet bar. Home can be sold with the furnishing included. Take advantage of this one owner home, now being offered for sale for the first time!
Sold for $651,000
C$651,000
43 Faial Rd, Cambridge, ON N1R 6Y1
4beds
1,180sqft
Single Family Residence, Residential
Built in ----
4,356 Square Feet Lot
$-- Zestimate®
C$552/sqft
C$2,601 Estimated rent
Home value
Not available
Estimated sales range
Not available
Not available
Owner options
List your home for rent
C$2,601/mo
Rent Zestimate®
Find your next renter with Zillow Rental Manager. Plus, with online applications, you can quickly screen prospective tenants – for free.
C$2,601/mo
Rent Zestimate®
Refinance and save
C$2,752/mo
Est. payment
Refinancing to a lower rate could help reduce your monthly payments and save thousands over the life of the loan.
C$2,752/mo
Est. payment
Explore your selling options
Work with a Zillow partner agent
Leverage their expertise and Zillow's premium Showcase listings to get your home seen by more buyers.
Get startedList with your own agent
Get your home in front of millions of buyers by listing it on Zillow.
Learn how to do itSell it yourself
Take full control of how buyers see your home on Zillow by listing For Sale by Owner (FSBO).
List your homeWhat's special
Formal dining roomKitchen and dinetteTandem triple drivewayFamily room
Zillow last checked:
Listing updated:
Listed by:
Emil Burca, Broker,
RE/MAX TWIN CITY REALTY INC.,
Daniela Burca, Salesperson,
RE/MAX TWIN CITY REALTY INC.
Source: ITSO,MLS®#: 40825455Originating MLS®#: Cornerstone Association of REALTORS®
Facts & features
Interior
Bedrooms & bathrooms
- Bedrooms: 4
- Bathrooms: 2
- Full bathrooms: 2
Other
- Level: Second
Bedroom
- Level: Second
Bedroom
- Level: Second
Bedroom
- Level: Basement
Bathroom
- Features: 4-Piece
- Level: Second
Bathroom
- Features: 3-Piece
- Level: Lower
Breakfast room
- Level: Main
Dining room
- Level: Main
Eat in kitchen
- Level: Lower
Family room
- Level: Lower
Foyer
- Level: Main
Kitchen
- Level: Main
Living room
- Level: Main
Utility room
- Level: Basement
Heating
- Forced Air, Natural Gas
Cooling
- Central Air
Appliances
- Included: Dryer, Refrigerator, Stove, Washer
- Laundry: Inside
Features
- In-Law Floorplan, Wet Bar
- Basement: Full,Finished
- Has fireplace: No
Interior area
- Total structure area: 1,180
- Total interior livable area: 1,180 sqft
- Finished area above ground: 1,180
Property
Parking
- Total spaces: 3
- Parking features: Private Drive Single Wide
- Uncovered spaces: 3
Features
- Frontage type: North
- Frontage length: 40.00
Lot
- Size: 4,356 Square Feet
- Dimensions: 40 x 113.79
- Features: Urban, Place of Worship, Schools, Shopping Nearby
Details
- Parcel number: 226730049
- Zoning: R5
Construction
Type & style
- Home type: SingleFamily
- Architectural style: Backsplit
- Property subtype: Single Family Residence, Residential
Materials
- Aluminum Siding, Brick
- Roof: Asphalt Shing
Condition
- 31-50 Years
- New construction: No
Utilities & green energy
- Sewer: Sewer (Municipal)
- Water: Municipal
Community & HOA
Location
- Region: Cambridge
Financial & listing details
- Price per square foot: C$552/sqft
- Annual tax amount: C$4,217
- Date on market: 5/1/2026
- Inclusions: Dryer, Refrigerator, Stove, Washer, 2nd Fridge, 2nd Stove
Price history
| Date | Event | Price |
|---|---|---|
| 7/6/2026 | Sold | C$651,000C$552/sqft |
Source: ITSO #40825455 Report a problem | ||
Public tax history
Tax history is unavailable.
Neighborhood: Kinderbridge
Nearby homes
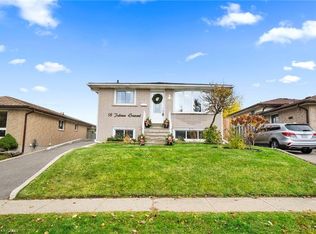
- C$648,0004 bd2 ba975 sqft18 Juliana Cres, Cambridge, ON N1R6W6Sold
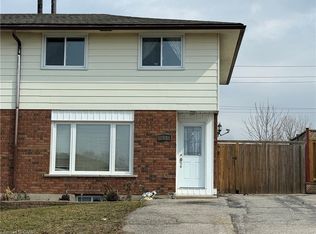
- C$540,0003 bd1 ba1k sqft53 Moffat Dr, Cambridge, ON N1R6C1Sold
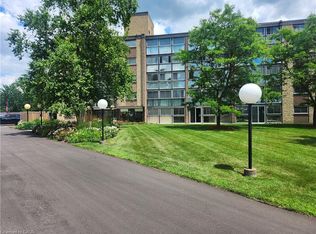
- C$384,9002 bd1 ba926 sqft400 Champlain Blvd #404, Cambridge, ON N1R7J6Pending
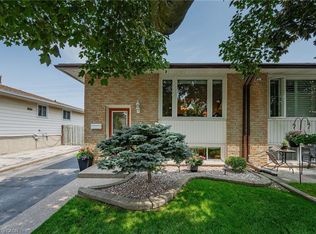
- C$620,0003 bd2 ba994 sqft84 Bakersfield Dr, Cambridge, ON N1R6X6Sold
- C$412,9002 bd1 ba1.2k sqft400 Champlain Blvd #406, Cambridge, ON N1R7J6For Sale
- C$--2 bd1 ba1.1k sqft380 Champlain Blvd #504, Cambridge, ON N1R7J6Off Market
- C$---- bd-- ba-- sqft74 Bakersfield Dr, Cambridge, ON N1R6X6Off Market
- C$640,0005 bd1 ba980 sqft56 Moffat Dr, Cambridge, ON N1R6C2Sold
Nearby schools
GreatSchools rating
No schools nearby
We couldn't find any schools near this home.
Schools provided by the listing agent
- Elementary: Chalmer St Ps/St Vincent Ces
- High: Glenview Park Ss/Monsignor Doyle Css
Source: ITSO. This data may not be complete. We recommend contacting the local school district to confirm school assignments for this home.
Nearby cities
Nearby neighborhoods
Nearby zip codes
Other Cambridge Topics
