Welcome to 54 Bakersfield Dr. This Beautiful raised Bungalow in Well established, Family Friendly and Quite Neighborhood Of East Galt Area of Cambridge. The upper floor is fully renovated from top to bottom with New wood Floors, Neutral Paint, Brand New White Quartz kitchen with Open Concept and New appliances. New Upper Floor bath .The basement has Big family room with gas fire place , Separate kitchen , Full Bath ,A bedroom room and separate Laundry ,Ready as In-law suite. The Home has big backyard backyard with a storage room that can be used as a workshop, The big driveway can adjust multiple cars. This Home is perfect for Big families ,downsizers and investors located close to Cambridge Memorial Hospital, Major stores and Shopping malls.
For sale
C$619,900
54 Bakersfield Dr, Cambridge, ON N1R 6X6
4beds
2baths
Single Family Residence
Built in ----
3,960 Square Feet Lot
$-- Zestimate®
C$--/sqft
C$-- HOA
What's special
Beautiful raised bungalowNew wood floorsNeutral paintNew appliancesNew upper floor bathReady as in-law suite
- 8 days |
- 6 |
- 0 |
Zillow last checked:
Listing updated:
Listed by:
RE/MAX GOLD REALTY INC.
Source: TRREB,MLS®#: X13665220 Originating MLS®#: Toronto Regional Real Estate Board
Originating MLS®#: Toronto Regional Real Estate BoardFacts & features
Interior
Bedrooms & bathrooms
- Bedrooms: 4
- Bathrooms: 2
Primary bedroom
- Level: Main
- Dimensions: 3.02 x 3.83
Bedroom 2
- Level: Main
- Dimensions: 2.66 x 3.83
Bedroom 3
- Level: Main
- Dimensions: 2.99 x 2.54
Bathroom
- Level: Main
- Dimensions: 1.35 x 1.75
Other
- Level: Main
- Dimensions: 2.92 x 2.79
Other
- Level: Basement
- Dimensions: 2.61 x 4.21
Dining room
- Level: Main
- Dimensions: 2.74 x 2.99
Family room
- Level: Basement
- Dimensions: 5.61 x 15.39
Kitchen
- Level: Basement
- Dimensions: 3.42 x 4.82
Laundry
- Level: Basement
- Dimensions: 2.89 x 1.95
Living room
- Level: Main
- Dimensions: 3.5 x 3.88
Heating
- Forced Air, Gas
Cooling
- Central Air
Features
- In-Law Suite
- Basement: Finished,Separate Entrance
- Has fireplace: Yes
- Fireplace features: Natural Gas
Interior area
- Living area range: 700-1100 null
Property
Parking
- Total spaces: 3
- Parking features: Private
Features
- Pool features: None
Lot
- Size: 3,960 Square Feet
- Topography: Flat
Details
- Parcel number: 226730170
Construction
Type & style
- Home type: SingleFamily
- Architectural style: Bungalow-Raised
- Property subtype: Single Family Residence
Materials
- Brick, Vinyl Siding
- Foundation: Concrete Block
- Roof: Asphalt Shingle
Utilities & green energy
- Sewer: Sewer
Community & HOA
Location
- Region: Cambridge
Financial & listing details
- Annual tax amount: C$3,413
- Date on market: 8/12/2026
Price history
Price history is unavailable.
Public tax history
Tax history is unavailable.
Climate risks
Neighborhood: Kinderbridge
Nearby schools
GreatSchools rating
No schools nearby
We couldn't find any schools near this home.
- C$620,0003 bd2 ba994 sqft84 Bakersfield Dr, Cambridge, ON N1R6X6Sold
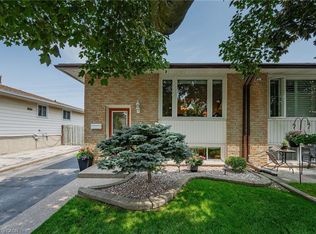
- C$---- bd-- ba-- sqft74 Bakersfield Dr, Cambridge, ON N1R6X6Off Market
- C$761,5005 bd2 ba1k sqft39 Hazelwood Cres, Cambridge, ON N1R7T8Sold
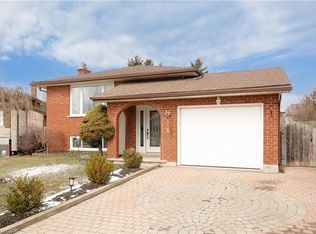
- C$648,0004 bd2 ba975 sqft18 Juliana Cres, Cambridge, ON N1R6W6Sold
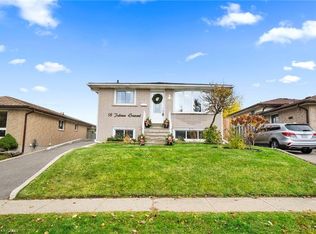
- C$651,0004 bd2 ba1.1k sqft43 Faial Rd, Cambridge, ON N1R6Y1Sold
- C$700,0004 bd2 ba1.3k sqft562 Champlain Blvd, Cambridge, ON N1R7V2Sold
- C$412,9002 bd1 ba1.2k sqft400 Champlain Blvd #406, Cambridge, ON N1R7J6For Sale
- C$350,5002 bd1 ba926 sqft400 Champlain Blvd #404, Cambridge, ON N1R7J6Sold
Similar homes
- C$639,0004 bd2 ba-- sqft60 Castlewood Pl, Cambridge, ON N1R 8K6For Sale
 MLS ID #X13643226, CITYSCAPE REAL ESTATE LTD.. TRREB
 - C$599,9004 bd2 ba-- sqft80 Roseview Ave, Cambridge, ON N1R 4A7For Sale
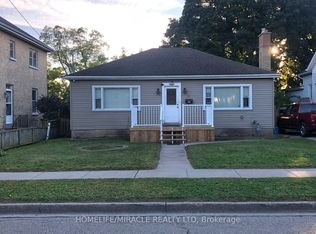 MLS ID #X12995708, HOMELIFE/MIRACLE REALTY LTD. TRREB
 - C$599,9996 bd3 ba-- sqft42 Henry St, Cambridge, ON N1R 3W4For Sale
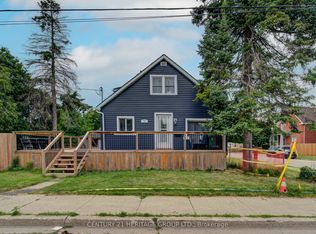 MLS ID #X13533436, CENTURY 21 HERITAGE GROUP LTD.. TRREB
 - C$549,9993 bd2 ba-- sqft120 Dudhope Ave #17, Cambridge, ON N1R 4T7For Sale
 MLS ID #X13678794, RE/MAX REALTY SERVICES INC.. TRREB
 - C$749,9003 bd3 ba-- sqft171 McNichol Dr, Cambridge, ON N1P 1G8For SaleMLS ID #X13526258, McIntyre Real Estate Services Inc.. TRREB
- C$739,0004 bd2 ba-- sqft13 Brooklyne Rd, Cambridge, ON N1R 1C4For SaleMLS ID #X13534082, RE/MAX TWIN CITY REALTY INC.. TRREB
- C$699,0003 bd2 ba-- sqft1230 Duke St, Cambridge, ON N3H 3V7For SaleMLS ID #X13609194, RE/MAX SKYWAY REALTY INC.. TRREB
- C$699,0004 bd3 ba-- sqft85 High Acres Cres, Kitchener, ON N2N 2S3For SaleMLS ID #X13685742, GET HOME REALTY INC.. TRREB
- C$659,9996 bd2 ba-- sqft137 Nickolas Cres, Cambridge, ON N3C 3L7For SaleMLS ID #X13604936, CENTURY 21 PROPERTY ZONE REALTY INC.. TRREB
- C$580,0003 bd2 ba-- sqft1393 Thorman Dr, Cambridge, ON N3H 1A1For SaleMLS ID #X13547594, RE/MAX Tri-County Realty Inc Brokerage. TRREB
- C$699,9004 bd2 ba-- sqft117 Old Country Dr, Kitchener, ON N2E 1S4For SaleMLS ID #X13678824, RE/MAX Hallmark Realty Limited. TRREB
- C$539,7005 bd2 ba-- sqft45 Carlyle Pl, Kitchener, ON N2P 1R6For SaleMLS ID #X13670588, RE/MAX a-b Realty Ltd Brokerage. TRREB
- C$695,0004 bd2 ba-- sqft113 Southwood Dr, Kitchener, ON N2E 2J1For SaleMLS ID #X13665176, RIGHT AT HOME REALTY INC.. TRREB
- C$529,9003 bd4 ba-- sqft310 Christopher Dr #15, Cambridge, ON N1P 1B4For SaleMLS ID #X13516938, CENTURY 21 REGAL REALTY INC.. TRREB
- C$839,9003 bd2 ba-- sqft357 Blair Rd, Cambridge, ON N1S 2K3For SaleMLS ID #X13598224, CENTURY 21 HERITAGE HOUSE LTD. TRREB
- C$499,0004 bd2 ba-- sqft77 Overlea Dr, Kitchener, ON N2M 1S9For SaleMLS ID #X13686924, EXECUTIVE REAL ESTATE SERVICES LTD.. TRREB
- C$750,0004 bd4 ba-- sqft105 Eva Dr, Woolwich, ON N0B 1M0For SaleMLS ID #X13683122, CENTURY 21 PRESIDENT REALTY INC.. TRREB
- C$599,0003 bd3 ba-- sqft489 Strasburg Rd, Kitchener, ON N2E 1P1For SaleMLS ID #X13655284, THE CANADIAN HOME REALTY INC.. TRREB
- C$695,0006 bd3 ba-- sqft9 Ramore St, Cambridge, ON N1S 2P6For SaleMLS ID #X12523688, RE/MAX REALTY SPECIALISTS INC.. TRREB
- C$749,9005 bd2 ba-- sqft153 Fisher Mills Rd, Cambridge, ON N3C 1E1For SaleMLS ID #X13480516, COLDWELL BANKER DREAM CITY REALTY. TRREB
