Welcome to this beautifully renovated 3-bedroom, 2.5-bathroom semi-detached home in one of Kitchener's sought-after family-friendly neighbourhoods. Freshly painted, pot lights installed and thoughtfully updated, this move-in-ready home offers a bright, functional layout designed for comfortable everyday living. The spacious main floor features generous living and dining areas, making it ideal for both entertaining and family gatherings. Upstairs, you'll find three well-sized bedrooms and ample natural light throughout. A separate side entrance leads to the fully finished basement, complete with a functional kitchen and full bathroom, offering excellent potential for an in-law suite, multigenerational living, or additional living space. Whether you're a first-time home buyer looking for the perfect place to call home or an investor seeking a property with income potential, this home is an outstanding opportunity. Conveniently located close to schools, parks, shopping, public transit, and major highways, this property combines comfort, versatility, and exceptional value. Don't miss your chance to own this fantastic home!
For sale
C$599,000
489 Strasburg Rd, Kitchener, ON N2E 1P1
3beds
3baths
Single Family Residence
Built in ----
3,300 Square Feet Lot
$-- Zestimate®
C$--/sqft
C$-- HOA
What's special
Beautifully renovatedFreshly paintedPot lights installedBright functional layoutSpacious main floorThree well-sized bedroomsAmple natural light throughout
- 1 day |
- 16 |
- 0 |
Zillow last checked:
Listing updated:
Listed by:
THE CANADIAN HOME REALTY INC.
Source: TRREB,MLS®#: X13655284 Originating MLS®#: Toronto Regional Real Estate Board
Originating MLS®#: Toronto Regional Real Estate BoardFacts & features
Interior
Bedrooms & bathrooms
- Bedrooms: 3
- Bathrooms: 3
Heating
- Forced Air, Gas
Cooling
- Central Air
Appliances
- Included: Countertop Range
Features
- In-Law Suite, In-Law Capability, Separate Heating Controls
- Basement: Finished with Walk-Out
- Has fireplace: No
Interior area
- Living area range: 700-1100 null
Property
Parking
- Total spaces: 3
Features
- Stories: 2
- Pool features: None
Lot
- Size: 3,300 Square Feet
- Features: Public Transit, Fenced Yard
Details
- Additional structures: Fence - Full, Garden Shed, Storage
- Parcel number: 226000150
Construction
Type & style
- Home type: SingleFamily
- Property subtype: Single Family Residence
Materials
- Brick, Vinyl Siding
- Foundation: Poured Concrete
- Roof: Asphalt Shingle
Utilities & green energy
- Sewer: Sewer
Community & HOA
Location
- Region: Kitchener
Financial & listing details
- Annual tax amount: C$3,039
- Date on market: 8/9/2026
Price history
Price history is unavailable.
Public tax history
Tax history is unavailable.
Climate risks
Neighborhood: Alpine
Nearby schools
GreatSchools rating
No schools nearby
We couldn't find any schools near this home.
- C$---- bd-- ba-- sqft22 Lucerne Dr, Kitchener, ON N2E1B3Off Market
- C$625,0003 bd2 ba1.1k sqft477 Strasburg Rd, Kitchener, ON N2E1P1Sold
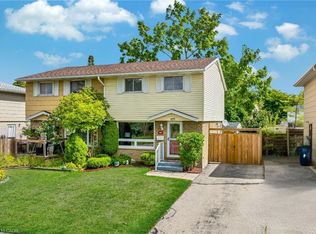
- C$658,0004 bd2 ba1k sqft73 Barwood Cres, Kitchener, ON N2E1T9Sold
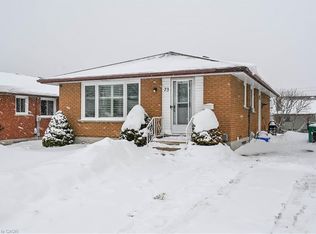
- C$2,2003 bd1 ba900 sqft518 Strasburg Rd #1, Kitchener, ON N2E1T8For Rent

- C$--3 bd1 ba-- sqft78 Barwood Cres #0, Kitchener, ON N2E1V1Off Market
- C$590,0003 bd2 ba1k sqft46 Barwood Cres, Kitchener, ON N2E1V1Sold
- C$565,0003 bd1 ba1.1k sqft18 Barwood Cres, Kitchener, ON N2E1V1Sold
- C$--3 bd1 ba-- sqft121 Roberts Cres, Kitchener, ON N2E1A6Off Market
- C$--2 bd1 ba-- sqft550 Strasburg Rd #2-BEDROOM, Kitchener, ON N2E2G9Off Market
Similar homes
- C$649,9004 bd2 ba1.2k sqft37 Dunsmere Dr, Kitchener, ON N2E 2E7New Construction
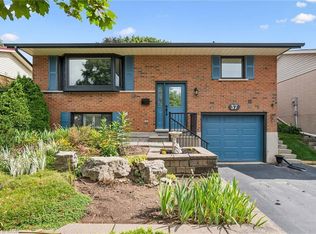 MLS ID #40852770, John I. Fishbein, Salesperson, RE/MAX TWIN CITY REALTY INC.. ITSO
 - C$575,0004 bd2 ba1.4k sqft97 Uxbridge Cres, Kitchener, ON N2E 2S2For Sale
 MLS ID #40850618, Adam Padfield, Salesperson, CENTURY 21 HERITAGE HOUSE LTD.. ITSO
 - C$675,0003 bd2 ba1.3k sqft23 Briar Knoll Dr, Kitchener, ON N2E 1X9For Sale
 MLS ID #40851641, Ania Hill, Salesperson, RE/MAX Twin City Realty Inc.. ITSO
 - C$645,0004 bd2 ba975 sqft152 Clark Ave, Kitchener, ON N2C 1Y5For Sale
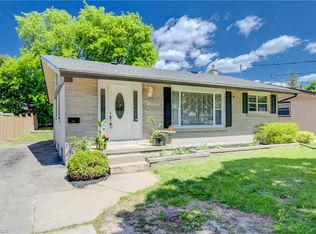 MLS ID #40853716, Seibert Phillips, Salesperson, Royal LePage Wolle Realty. ITSO
 - C$599,0003 bd2 ba804 sqft468 Highland Rd E, Kitchener, ON N2M 3W7For SaleMLS ID #40848698, Tyler Palubiski, Broker, SHAW REALTY GROUP INC.. ITSO
- C$599,9003 bd2 ba1.6k sqft562 Erinbrook Dr, Kitchener, ON N2E 3M8New ConstructionMLS ID #40845438, Christine Just, Salesperson, Peak Realty Ltd.. ITSO
- C$639,9005 bd2 ba1.3k sqft22 Blackhorne Cres, Kitchener, ON N2E 1T1For SaleMLS ID #40850913, Anurag Sharma, Broker, RE/MAX Twin City Realty Inc.. ITSO
- C$639,0003 bd3 ba1.5k sqft371 Ottawa St S, Kitchener, ON N2M 3P3For SaleMLS ID #40851893, Lindsey Medeiros, Salesperson, Re/Max Twin City Realty Inc.. ITSO
- C$550,0003 bd2 ba1k sqft165 Selkirk Dr, Kitchener, ON N2E 1M5For SaleMLS ID #40846211, Jackie Pfeffer, Broker, Re/Max Icon Realty. ITSO
- C$599,0005 bd2 ba1k sqft72 Massey Ave, Kitchener, ON N2C 1M3For SaleMLS ID #40852541, Gagan Battoo, Salesperson, HOMELIFE MIRACLE REALTY LTD.. ITSO
- C$699,9004 bd2 ba1.2k sqft11 Graywood Ct, Kitchener, ON N2E 1W2For SaleMLS ID #40852263, Maggie Horsburgh, Salesperson, RE/MAX SOLID GOLD REALTY (II) LTD.. ITSO
- C$659,0003 bd2 ba1.4k sqft15 Gilmour Cres, Kitchener, ON N2M 4N5For SaleMLS ID #40851235, Andy Geschi, Broker, RE/MAX SOLID GOLD REALTY (II) LTD.. ITSO
- C$---- bd-- ba-- sqft250 Dinison Cres, Kitchener, ON N2E 3G8Off Market
- C$499,0003 bd4 ba1.3k sqft975 Strasburg Rd #4, Kitchener, ON N2E 0A8For SaleMLS ID #40854401, Shafina Hussein, Salesperson, EXP REALTY. ITSO
- C$599,9003 bd2 ba-- sqft14 Sandsprings Cres, Kitchener, ON N2E 2C7For SaleMLS ID #X13571596, RE/MAX REAL ESTATE CENTRE INC.. TRREB
- C$599,0003 bd2 ba1.4k sqft50 South Dr, Kitchener, ON N2M 4B5For SaleMLS ID #40810909, Scott Benson, Salesperson, Real Broker Ontario Ltd.. ITSO
- C$675,0003 bd2 ba-- sqft124 Dunsmere Dr, Kitchener, ON N2E 1V7For SaleMLS ID #X13241164, EXP REALTY. TRREB
- C$630,0004 bd3 ba1.4k sqft126 Dinison Cres, Kitchener, ON N2E 2V2For SaleMLS ID #40837813, Scott Benson, Salesperson, Real Broker Ontario Ltd.. ITSO
- C$629,9003 bd1 ba1.1k sqft183 Dinison Cres, Kitchener, ON N2E 2S6For SaleMLS ID #40837646, John Zivku, Salesperson, RE/MAX TWIN CITY REALTY INC.. ITSO
- C$---- bd-- ba-- sqft124 Avalon Pl, Kitchener, ON N2M 4N7Off Market
