Don't miss your chance to own a home that's been lovingly maintained, exceptionally cared for, & ready for its next chapter. Situated on a quiet crescent in one of Kitchener's established family neighbourhoods, this spacious 4-level sidesplit offers the increasingly rare combination of solid construction, outstanding location & unlimited potential to make it your own. With 4 finished levels of functional living space, there's room for growing families, entertaining friends & creating memories for years to come. Hardwood flooring enhances the formal living room, dining room & all three upper bedrooms, while the spacious primary bedroom features a private walkout to its own front balcony. The inviting lower-level is the perfect place to relax beside the wood-burning fireplace or entertain around the bar. An enormous crawl space offers storage you'll appreciate for years to come. This is the kind of home buyers wait for—immaculately maintained with the freedom to renovate on your own timeline. The kitchen, bathrooms and decor reflect their era, providing an incredible opportunity to build instant sweat equity while enjoying a home that's been cared for with pride. Outside, the attractive backyard offers a patio, mature landscaping & a large garden shed. A furnace installed in 2024 and a fully owned on-demand water heater add valuable peace of mind. Located just minutes from shopping, restaurants, parks, schools and commuter routes. Homes offering this much space, this much care, and this much potential in such a desirable location are becoming increasingly difficult to find.
For sale
C$699,000
15 Gilmour Cres, Kitchener, ON N2M 4N5
3beds
1,451sqft
Single Family Residence, Residential
Built in 1963
5,294 Square Feet Lot
$-- Zestimate®
C$482/sqft
C$-- HOA
What's special
Hardwood flooringDining roomThree upper bedroomsSpacious primary bedroomInviting lower-levelWood-burning fireplaceEntertain around the bar
- 3 hours |
- 6 |
- 0 |
Zillow last checked:
Listing updated:
Listed by:
Andy Geschi, Broker,
RE/MAX SOLID GOLD REALTY (II) LTD.
Source: ITSO,MLS®#: 40851235Originating MLS®#: Cornerstone Association of REALTORS®
Facts & features
Interior
Bedrooms & bathrooms
- Bedrooms: 3
- Bathrooms: 2
- Full bathrooms: 1
- 1/2 bathrooms: 1
- Main level bathrooms: 1
Other
- Level: Third
Bedroom
- Level: Third
Bedroom
- Level: Third
Bathroom
- Features: 4-Piece
- Level: Third
Bathroom
- Features: 2-Piece
- Level: Main
Dinette
- Level: Main
Dining room
- Level: Second
Foyer
- Level: Main
Kitchen
- Level: Main
Laundry
- Level: Main
Living room
- Level: Second
Recreation room
- Level: Basement
Heating
- Forced Air, Natural Gas
Cooling
- Central Air
Appliances
- Included: Instant Hot Water, Dishwasher, Dryer, Hot Water Tank Owned, Refrigerator, Stove, Washer
- Laundry: Main Level
Features
- Central Vacuum
- Windows: Window Coverings
- Basement: Full,Finished
- Number of fireplaces: 1
- Fireplace features: Wood Burning
Interior area
- Total structure area: 1,766
- Total interior livable area: 1,451 sqft
- Finished area above ground: 1,451
- Finished area below ground: 315
Video & virtual tour
Property
Parking
- Total spaces: 3
- Parking features: Attached Garage, Garage Door Opener, Private Drive Single Wide
- Attached garage spaces: 1
- Uncovered spaces: 2
Features
- Stories: 3
- Fencing: Partial
- Frontage type: South
- Frontage length: 48.13
Lot
- Size: 5,294 Square Feet
- Dimensions: 48.13 x 110
- Features: Urban, Dog Park, Highway Access, Hospital, Library, Major Highway, Open Spaces, Park, Place of Worship, Public Transit, Regional Mall, School Bus Route, Schools
Details
- Additional structures: Shed(s)
- Parcel number: 224910272
- Zoning: R2A
Construction
Type & style
- Home type: SingleFamily
- Property subtype: Single Family Residence, Residential
Materials
- Brick Veneer, Wood Siding
- Foundation: Poured Concrete
- Roof: Asphalt Shing
Condition
- 51-99 Years
- New construction: No
- Year built: 1963
Utilities & green energy
- Sewer: Sewer (Municipal)
- Water: Municipal
Community & HOA
Location
- Region: Kitchener
Financial & listing details
- Price per square foot: C$482/sqft
- Annual tax amount: C$4,400
- Date on market: 7/28/2026
- Inclusions: Central Vac, Dishwasher, Dryer, Garage Door Opener, Hot Water Tank Owned, Refrigerator, Stove, Washer, Window Coverings, Bar Fridge.
- Exclusions: Staging Items.
Andy Geschi, Broker
Andy Geschi, Broker
(519) 888-7110
By pressing Contact Agent, you agree that the real estate professional identified above may call/text you about your search, which may involve use of automated means and pre-recorded/artificial voices. You don't need to consent as a condition of buying any property, goods, or services. Message/data rates may apply. You also agree to our Terms of Use. Zillow does not endorse any real estate professionals. We may share information about your recent and future site activity with your agent to help them understand what you're looking for in a home.
Price history
| Date | Event | Price |
|---|---|---|
| 7/28/2026 | Listed for sale | C$699,000C$482/sqft |
Source: ITSO #40851235 Report a problem | ||
Public tax history
Tax history is unavailable.
Climate risks
Neighborhood: Meinzinger Park Lakeside
Nearby schools
GreatSchools rating
No schools nearby
We couldn't find any schools near this home.
- C$--3 bd3 ba-- sqft100 Gilmour Dr, Lucan, ON N0M2J0Off Market
- C$815,0003 bd2 ba1.6k sqft60 Gilmour Cres, Kitchener, ON N2M4N4Sold

- C$--3 bd1 ba1.1k sqft63 Sweetbriar Dr #1, Kitchener, ON N2M4S8Off Market

- C$850,0005 bd2 ba1.1k sqft11 Duncairn Ave, Kitchener, ON N2M4S5For Sale
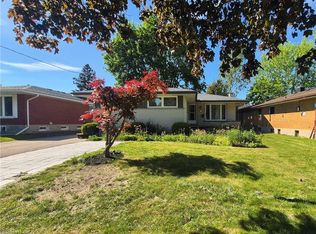
- C$699,8004 bd2 ba1.2k sqft98 Stonybrook Dr, Kitchener, ON N2M4L7Pending
- C$--3 bd2 ba-- sqft201 Stonybrook Dr, Kitchener, ON N2M4L8Off Market
- C$439,9004 bd1 ba1.3k sqft23 Howe Dr #8, Kitchener, ON N2E1J3For Sale
- C$782,9003 bd2 ba1.4k sqft115 Sweetbriar Dr, Kitchener, ON N2M4S8Sold
Similar homes
- C$699,9003 bd2 ba1k sqft107 Laurentian Dr, Kitchener, ON N2E 1C3For Sale
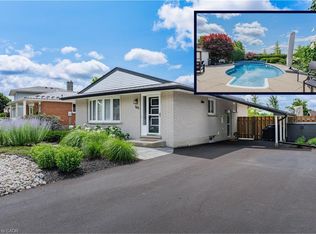 MLS ID #40849292, Erik Mitchell, Salesperson, RE/MAX REAL ESTATE CENTRE INC.. ITSO
 - C$599,9005 bd2 ba1k sqft111 Kimberly Cres, Kitchener, ON N2E 1C8For Sale
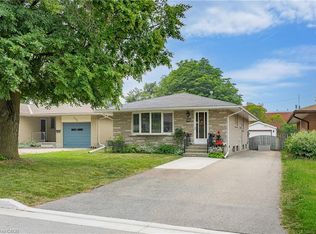 MLS ID #40850839, Daniel Da Cunha, Salesperson, RE/MAX TWIN CITY REALTY INC.. ITSO
 - C$674,5004 bd2 ba1.3k sqft14 Ruskview Rd, Kitchener, ON N2M 4S2For Sale
 MLS ID #40847506, Gary Minke, Salesperson, Royal LePage Wolle Realty. ITSO
 - C$699,9005 bd3 ba1.3k sqft193 Westheights Dr, Kitchener, ON N2N 1K2For Sale
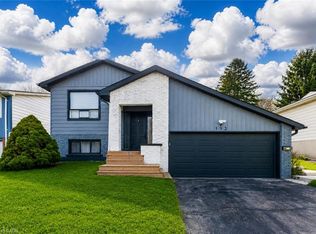 MLS ID #40850088, Anurag Sharma, Broker, RE/MAX Twin City Realty Inc.. ITSO
 - C$729,9003 bd2 ba1.2k sqft786 Stirling Ave S, Kitchener, ON N2M 3K3For SaleMLS ID #40831433, Jeff Sheppard, Salesperson, RE/MAX SOLID GOLD REALTY (II) LTD.. ITSO
- C$699,0002 bd2 ba1.1k sqft192 Warren Rd, Kitchener, ON N2M 4T7For SaleMLS ID #40844046, Scott Shea, Salesperson, RED AND WHITE REALTY INC.. ITSO
- C$639,9005 bd2 ba1.3k sqft22 Blackhorne Cres, Kitchener, ON N2E 1T1For SaleMLS ID #40850913, Anurag Sharma, Broker, RE/MAX Twin City Realty Inc.. ITSO
- C$739,9003 bd1 ba1.4k sqft132 Forest Hill Dr, Kitchener, ON N2M 4G3For SaleMLS ID #40832145, Ed Moura, Salesperson, RE/MAX SOLID GOLD REALTY (II) LTD.. ITSO
- C$599,9003 bd3 ba1.4k sqft27 Bridlewreath St, Kitchener, ON N2E 3V5For SaleMLS ID #40851299, Tony Johal, Broker, RE/MAX TWIN CITY REALTY INC.. ITSO
- C$699,0003 bd2 ba1.3k sqft37 Gottscheer Ct, Kitchener, ON N2M 3L3For SaleMLS ID #40828847, Omid Shahbaz, Salesperson, RE/MAX Twin City Realty Inc.. ITSO
- C$699,9904 bd2 ba1.2k sqft312 Rittenhouse Rd, Kitchener, ON N2E 2S9For SaleMLS ID #40849375, Wendy Zhao, Salesperson, KINGSWAY REAL ESTATE BROKERAGE. ITSO
- C$729,9004 bd2 ba1.1k sqft18 Jasper Ct, Kitchener, ON N2E 1C6For SaleMLS ID #40848146, Grady Bunker, Salesperson, PEAK REALTY LTD.. ITSO
- C$720,0004 bd3 ba1.2k sqft425 Erinbrook Dr, Kitchener, ON N2E 3S4For SaleMLS ID #40848858, Sam Isaac, Salesperson, Re/Max EXCELLENCE REAL ESTATE BROKERAGE. ITSO
- C$799,9004 bd2 ba1.2k sqft64 Warren Rd, Kitchener, ON N2M 4T4For SaleMLS ID #40843218, Tiff Iden, Salesperson, Royal LePage Wolle Realty. ITSO
- C$699,9003 bd3 ba1.5k sqft14 Donnenwerth Dr, Kitchener, ON N2E 3X2For SaleMLS ID #40848437, Dawn S. Peace, Salesperson, RE/MAX TWIN CITY REALTY INC.. ITSO
- C$689,9003 bd3 ba1.5k sqft371 Ottawa St S, Kitchener, ON N2M 3P3For SaleMLS ID #40811333, Lindsey Medeiros, Salesperson, Re/Max Twin City Realty Inc.. ITSO
- C$649,9003 bd2 ba1.2k sqft10 Ristau Cres, Kitchener, ON N2E 3A8For SaleMLS ID #40845388, Elaine Ruddock, Salesperson, Re/Max Icon Realty. ITSO
- C$850,0005 bd2 ba1.1k sqft11 Duncairn Ave, Kitchener, ON N2M 4S5For SaleMLS ID #40843744, Jean S. Ramautor, Salesperson, Royal LePage Wolle Realty. ITSO
- C$735,0006 bd3 ba1.6k sqft1030 Queens Blvd, Kitchener, ON N2M 1B7For SaleMLS ID #40836119, Matthew Fierling, Broker of Record, Flux Realty. ITSO
- C$735,0004 bd2 ba1k sqft261 Overlea Dr, Kitchener, ON N2M 1T7For SaleMLS ID #40836051, Narender Sehgal, Broker of Record, HOMELIFE MAPLE LEAF REALTY LTD. ITSO
