Your Private Backyard Paradise Awaits in Laurentian Hills! Rarely does a listing combine resort-style outdoor living with a pristine, low-maintenance home, but this original-owner gem does it effortlessly. Backing directly onto serene parkland with no rear neighbours, the fully fenced backyard is a true private sanctuary. At its heart is a stunning in-ground, kidney-shaped heated pool surrounded by expansive concrete decking and vibrant, maintenance-free perennial gardens—meaning NO grass to cut and all weekend long to relax and entertain! Inside, the immaculate condition reflects decades of meticulous care. The main level is designed for effortless hosting, featuring an open-concept living room, formal dining area, custom built-in cabinets, and pot lights throughout. The updated chef’s kitchen boasts sleek quartz countertops, stainless steel appliances, and a central island with seating for 4—making it the natural hub for family life and entertaining. Key Features & Recent Upgrades: * Outdoor Sanctuary: Heated kidney pool,(NEW heater 2025, pool pump and motor 2026, new pool liner 2021), fully fenced, zero-lawn maintenance, direct parkland/greenspace access/views. * Turn-Key & Modern: Updated kitchen with quartz island, updated Central A/C (2025), and pot lights throughout new central A/C 2025 * Multi-Gen Potential: Separate side entrance off the skylit carport leads down to a warm lower-level recreation space with 3pc bath, den, office area & a cozy gas fireplace. * Parking for 5: Double-wide asphalt driveway with parking for 5 vehicles total. * Unbeatable Location: Situated in a peaceful neighborhood on a school bus route, steps to transit, top schools, and playgrounds. Minutes to Laurentian Power Centre and quick, seamless access to Highway 7/8 & 401. Whether you're a young family looking for the ultimate fun, turnkey home or a retiring couple seeking single-level living without the hassle of yard work, this home delivers an unmatchable lifestyle.
For sale
C$739,900
107 Laurentian Dr, Kitchener, ON N2E 1C3
3beds
1,069sqft
Single Family Residence, Residential
Built in 1970
7,357 Square Feet Lot
$-- Zestimate®
C$692/sqft
C$-- HOA
What's special
- 47 days
- 13
- 0
Zillow last checked:
Listing updated:
Listed by:
Erik Mitchell, Salesperson,
RE/MAX REAL ESTATE CENTRE INC.,
Michelle Provost, Salesperson,
RE/MAX REAL ESTATE CENTRE INC., BROKERAGE
Source: ITSO,MLS®#: 40849292Originating MLS®#: Cornerstone Association of REALTORS®
Facts & features
Interior
Bedrooms & bathrooms
- Bedrooms: 3
- Bathrooms: 2
- Full bathrooms: 2
- Main level bathrooms: 1
- Main level bedrooms: 3
Other
- Level: Main
Bedroom
- Level: Main
Bedroom
- Level: Main
Bathroom
- Features: 3-Piece
- Level: Lower
Bathroom
- Features: 4-Piece
- Level: Main
Den
- Level: Lower
Dining room
- Features: Hardwood Floor
- Level: Main
Family room
- Level: Lower
Kitchen
- Description: Quartz kitchen w/stainless appliances and a large island that seats 4 w/access cabinetry from both sides
- Level: Main
Laundry
- Level: Lower
Living room
- Description: Large birght bay window hardwood floors
- Features: Hardwood Floor
- Level: Main
Recreation room
- Level: Lower
Storage
- Level: Lower
Heating
- Forced Air, Natural Gas
Cooling
- Central Air
Appliances
- Included: Built-in Microwave, Dishwasher, Dryer, Refrigerator, Stove, Washer
- Laundry: Lower Level
Features
- Central Vacuum
- Basement: Separate Entrance,Full,Finished
- Number of fireplaces: 2
- Fireplace features: Family Room, Free Standing, Gas
Interior area
- Total structure area: 2,119
- Total interior livable area: 1,069 sqft
- Finished area above ground: 1,069
- Finished area below ground: 1,050
Video & virtual tour
Property
Parking
- Total spaces: 5
- Parking features: Asphalt, Carport, Private Drive Double Wide
- Uncovered spaces: 5
Features
- Stories: 1
- Exterior features: Backs on Greenbelt
- Has private pool: Yes
- Pool features: In Ground
- Has view: Yes
- View description: Clear, Park/Greenbelt, Pool
- Frontage type: South
- Frontage length: 65.15
Lot
- Size: 7,357 Square Feet
- Dimensions: 65.15 x 112.93
- Features: Urban, Greenbelt, Highway Access, Hospital, Park, Place of Worship, Playground Nearby, Public Transit, Rec./Community Centre, School Bus Route, Schools, Shopping Nearby
- Topography: Flat
Details
- Parcel number: 226040056
- Zoning: R2A
- Other equipment: Pool Equipment
Construction
Type & style
- Home type: SingleFamily
- Architectural style: Bungalow
- Property subtype: Single Family Residence, Residential
Materials
- Brick
- Foundation: Concrete Perimeter, Poured Concrete
- Roof: Asphalt Shing
Condition
- 51-99 Years
- New construction: No
- Year built: 1970
Utilities & green energy
- Sewer: Sewer (Municipal)
- Water: Municipal
Community & HOA
Location
- Region: Kitchener
Financial & listing details
- Price per square foot: C$692/sqft
- Annual tax amount: C$3,852
- Date on market: 7/24/2026
- Inclusions: Built-in Microwave, Central Vac, Dishwasher, Dryer, Pool Equipment, Refrigerator, Stove, Washer, Built In Microwave With Vent, Hot Water Heater, Water Softener, Samsung Frame Tv In Living Room, Safety Cover For Pool And Automatic Pool Cleaner, Umbrella Over Pool, Solar Lighting On The Property, Power Awning, 2 Gas Fireplaces, Reverse Osmosis Water Filtration System
- Exclusions: Ships Clock On Rec Room Wall, All Dyson Products In The Laundry Room, Fire Pit And Chairs, Umbrella Over Fire Pit, All Patio Furniture
Price history
| Date | Event | Price |
|---|---|---|
| 9/7/2026 | Listed for sale | C$739,900C$692/sqft |
Source: ITSO #40849292 Report a problem | ||
| 8/7/2026 | Contingent | C$739,900+5.7%C$692/sqft |
Source:  TRREB #X13602562 Report a problem TRREB #X13602562 Report a problem | ||
| 7/24/2026 | Listed for sale | C$699,900C$655/sqft |
Source: ITSO #40849292 Report a problem | ||
Public tax history
Tax history is unavailable.
Climate risks
Neighborhood: Laurentian Hills
Nearby schools
GreatSchools rating
No schools nearby
We couldn't find any schools near this home.
Schools provided by the listing agent
- Elementary: Trillium P.S. (Jk-6), Laurentian P.S. (7-8), Monsignor R.M. Haller (Jk-8)
- High: Cameron Heights C.I., St. Mary's Secondary School
Source: ITSO. This data may not be complete. We recommend contacting the local school district to confirm school assignments for this home.
Similar homes
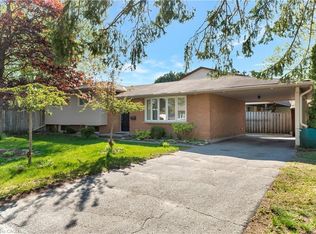
- C$699,9003 bd2 ba1.2k sqft786 Stirling Ave S, Kitchener, ON N2M 3K3For Sale
 MLS ID #40861801, Jeff Sheppard, Salesperson, RE/MAX SOLID GOLD REALTY (II) LTD.. ITSO
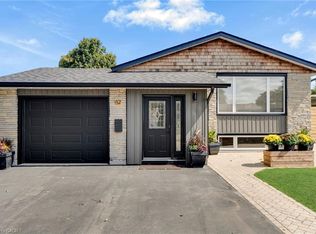
 - C$720,0004 bd3 ba1.2k sqft425 Erinbrook Dr, Kitchener, ON N2E 3S4For Sale
 MLS ID #40848858, Sam Isaac, Salesperson, Re/Max EXCELLENCE REAL ESTATE BROKERAGE. ITSO
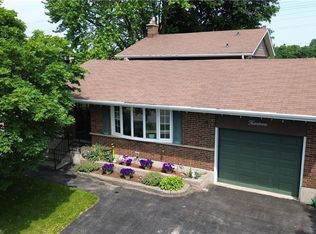
 - C$725,0002 bd2 ba1.1k sqft192 Warren Rd, Kitchener, ON N2M 4T7For Sale
 MLS ID #40844046, Scott Shea, Salesperson, RED AND WHITE REALTY INC.. ITSO
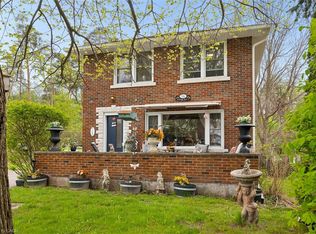
 - C$749,9004 bd2 ba1k sqft744 Birchwood Ave, Cambridge, ON N3H 2V5For Sale
 MLS ID #40861772, Jillian Leclair, Salesperson, Corcoran Horizon Realty. ITSO
