You will be impressed with this large family home located on a quiet, mature tree-lined street in desirable Forest Hills. Offering plenty of room for a growing family, this 4 bedroom, 2 bathroom home features multiple versatile living spaces and 2 additions that wrap around the in-ground pool, creating a private backyard retreat. Enjoy peace of mind with recent improvements including; new furnace and air conditioner (2023/2024), new garage door (2026), new insulation (2020), new sliding patio door (2026), pool heater and filter (2023), wood burning stove (2025). This home offers endless potential to make it your own. Just add your own personal touches and enjoy!
For sale
C$765,000
122 Cyprus Dr, Kitchener, ON N2M 4R5
4beds
2,204sqft
Single Family Residence, Residential
Built in 1962
7,245 Square Feet Lot
$-- Zestimate®
C$347/sqft
C$-- HOA
What's special
Quiet mature tree-lined streetMultiple versatile living spacesIn-ground poolPrivate backyard retreat
- 15 hours
- 6
- 0
Zillow last checked:
Listing updated:
Listed by:
Peter Schneider, Salesperson,
RE/MAX SOLID GOLD REALTY (II) LTD.,
Ellie Schneider, Salesperson,
RE/MAX SOLID GOLD REALTY (II) LTD.
Source: ITSO,MLS®#: 40876190Originating MLS®#: Cornerstone Association of REALTORS®
Facts & features
Interior
Bedrooms & bathrooms
- Bedrooms: 4
- Bathrooms: 2
- Full bathrooms: 1
- 1/2 bathrooms: 1
Kitchen
- Level: Main
Heating
- Forced Air, Natural Gas, Wood Stove
Cooling
- Central Air
Appliances
- Included: Water Heater, Dishwasher, Dryer, Refrigerator, Stove, Washer
- Laundry: In Basement
Features
- Auto Garage Door Remote(s)
- Basement: Walk-Out Access,Full,Finished
- Number of fireplaces: 2
- Fireplace features: Gas, Wood Burning Stove
Interior area
- Total structure area: 2,840
- Total interior livable area: 2,204 sqft
- Finished area above ground: 2,204
- Finished area below ground: 636
Video & virtual tour
Property
Parking
- Total spaces: 5
- Parking features: Attached Garage, Garage Door Opener, Built-In, Private Drive Double Wide
- Attached garage spaces: 1
- Uncovered spaces: 4
Features
- Stories: 2
- Exterior features: Privacy
- Has private pool: Yes
- Pool features: In Ground
- Has spa: Yes
- Spa features: Hot Tub, Heated
- Frontage type: South
- Frontage length: 63.00
Lot
- Size: 7,245 Square Feet
- Dimensions: 63 x 115
- Features: Urban, Rectangular, Highway Access, Library, Park, Public Transit, Rec./Community Centre, Schools, Shopping Nearby
Details
- Additional structures: Gazebo, Shed(s)
- Parcel number: 224730054
- Zoning: R2A
- Other equipment: Pool Equipment
Construction
Type & style
- Home type: SingleFamily
- Architectural style: Sidesplit
- Property subtype: Single Family Residence, Residential
Materials
- Aluminum Siding, Board & Batten Siding, Brick Veneer
- Foundation: Poured Concrete
- Roof: Asphalt Shing
Condition
- 51-99 Years
- New construction: No
- Year built: 1962
Utilities & green energy
- Sewer: Sewer (Municipal)
- Water: Municipal
Community & HOA
Location
- Region: Kitchener
Financial & listing details
- Price per square foot: C$347/sqft
- Annual tax amount: C$5,609
- Date on market: 11/4/2026
- Inclusions: Dishwasher, Dryer, Garage Door Opener, Hot Tub, Pool Equipment, Refrigerator, Stove, Washer
- Road surface type: Paved
Price history
| Date | Event | Price |
|---|---|---|
| 11/4/2026 | Listed for sale | C$765,000C$347/sqft |
Source:  TRREB #X14148320 Report a problem | ||
Public tax history
Tax history is unavailable.
Climate risks
Neighborhood: Forest Hill
Nearby schools
GreatSchools rating
No schools nearby
We couldn't find any schools near this home.
Schools provided by the listing agent
- Elementary: Southridge P.S.
- High: Forest Heights C.I.
Source: ITSO. This data may not be complete. We recommend contacting the local school district to confirm school assignments for this home.
Similar homes
- C$739,9004 bd2 ba1.9k sqft16 Bonnylyn Dr, Kitchener, ON N2M 1S6For Sale
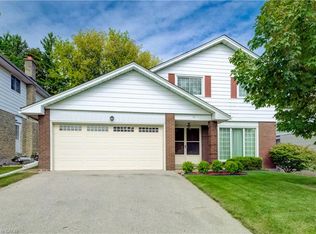 MLS ID #40864021, Jordan Stride, Salesperson, EXP REALTY. ITSO
- C$875,0004 bd3 ba2.4k sqft16 Pinehurst Cres, Kitchener, ON N2N 1E4For Sale
 MLS ID #40874722, Byron Caceros, Salesperson, Re/Max Icon Realty. ITSO
- C$819,0004 bd3 ba1.7k sqft376 Victoria St S, Kitchener, ON N2M 3A5For Sale
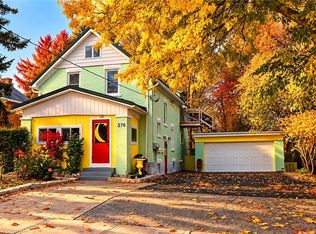 MLS ID #40875244, Jafar Konoodi, Broker, RE/MAX Twin City Realty Inc.. ITSO
- C$699,9003 bd3 ba1.3k sqft154 Wilderness Dr, Kitchener, ON N2E 3R7For Sale
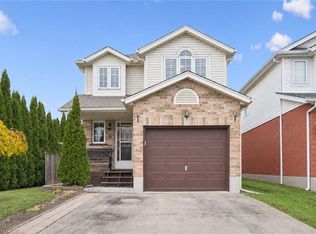 MLS ID #40875862, Scott Snider, Salesperson, Royal Lepage Wolle Realty. ITSO
