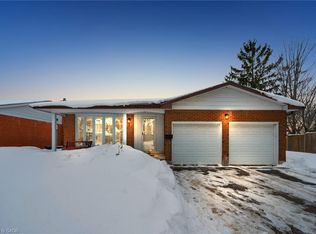
Some homes are more than just a place to live. This is one of them. Welcome to 16 Pinehurst Crescent, a home cherished by the same family for over 35 years and ready for its next chapter. Situated on a mature, tree-lined street where families put down roots. This family home offers plenty of space for your family to enjoy and includes a stunning addition with vaulted ceilings, a gas fireplace, and a large accessible 4-piece bathroom with a jetted tub and shower. A bonus space that can be used to suit your family's needs. The rest of the main floor features a large living room, a picture window, a formal dining room, a cozy family room with a fireplace and French doors that lead to the backyard. The eat-in kitchen overlooks the yard and provides a breakfast nook. With plenty of cabinet space for storage, an induction stovetop and a chef's island complete the kitchen. Upstairs you'll find the main bathroom and 4 spacious bedrooms, with the primary bedroom complete with a private ensuite. The basement is sure to impress with not one but two rec rooms and is complete with a little workshop. The private backyard offers another space with a large deck where you and your family can relax. The beautiful garden borders add something special each season, from stunning spring peonies to fresh vegetables grown with care. Lovingly maintained, some updates include, Stone exterior, Upgraded insulation, Newer concrete floor in garage, Updated driveway with stamped concrete and parking for 8 cars, Roof 2020, Furnace/ AC 2013 and 125 Amp panel. Ideally located in a fantastic neighbourhood, close to great schools, shopping, and highway access. This home offers a solid foundation and the opportunity to create a lifetime of memories in a neighbourhood you’ll be proud to call home.
For sale
C$875,000
16 Pinehurst Cres, Kitchener, ON N2N 1E4
4beds
2,466sqft
Single Family Residence, Residential
Built in 1969
-- sqft lot
$-- Zestimate®
C$355/sqft
C$-- HOA
What's special
Mature tree-lined streetGas fireplacePicture windowFormal dining roomBreakfast nookInduction stovetopStone exterior
- 17 hours
- 11
- 1
Zillow last checked:
Listing updated:
Listed by:
Byron Caceros, Salesperson,
Re/Max Icon Realty,
Jennifer Caceros, Salesperson,
Re/Max Icon Realty
Source: ITSO,MLS®#: 40874722Originating MLS®#: Cornerstone Association of REALTORS®
Facts & features
Interior
Bedrooms & bathrooms
- Bedrooms: 4
- Bathrooms: 3
- Full bathrooms: 2
- 1/2 bathrooms: 1
- Main level bathrooms: 1
Bedroom
- Level: Second
Bedroom
- Level: Second
Bedroom
- Level: Second
Other
- Level: Second
Bathroom
- Features: 4-Piece
- Level: Main
Bathroom
- Features: 4-Piece
- Level: Second
Other
- Features: 2-Piece
- Level: Second
Bonus room
- Level: Main
Dining room
- Level: Main
Family room
- Level: Main
Kitchen
- Level: Main
Living room
- Level: Main
Recreation room
- Level: Basement
Recreation room
- Level: Basement
Heating
- Forced Air, Natural Gas
Cooling
- Central Air
Appliances
- Included: Range, Water Softener, Dishwasher, Dryer, Refrigerator, Stove, Washer
- Laundry: Main Level
Features
- Auto Garage Door Remote(s), Built-In Appliances, Central Vacuum, Upgraded Insulation, Work Bench
- Basement: Full,Finished
- Number of fireplaces: 2
- Fireplace features: Family Room, Gas, Wood Burning
Interior area
- Total structure area: 3,422
- Total interior livable area: 2,466 sqft
- Finished area above ground: 2,466
- Finished area below ground: 956
Video & virtual tour
Property
Parking
- Total spaces: 8
- Parking features: Attached Garage, Garage Door Opener, Concrete, Private Drive Triple+ Wide
- Attached garage spaces: 2
- Uncovered spaces: 6
Features
- Stories: 2
- Frontage type: North
- Frontage length: 39.34
Lot
- Dimensions: 39.34 x
- Features: Urban, Public Transit, Quiet Area, Schools, Shopping Nearby
Details
- Parcel number: 224660143
- Zoning: R2A
Construction
Type & style
- Home type: SingleFamily
- Architectural style: Traditional
- Property subtype: Single Family Residence, Residential
Materials
- Brick, Stone, Vinyl Siding
- Foundation: Poured Concrete
- Roof: Asphalt Shing
Condition
- 51-99 Years
- New construction: No
- Year built: 1969
Utilities & green energy
- Sewer: Sewer (Municipal)
- Water: Municipal
Community & HOA
Community
- Security: Smoke Detector, Alarm System, Smoke Detector(s)
Location
- Region: Kitchener
Financial & listing details
- Price per square foot: C$355/sqft
- Annual tax amount: C$5,722
- Date on market: 11/2/2026
- Inclusions: Dishwasher, Dryer, Garage Door Opener, Refrigerator, Smoke Detector, Stove, Washer, Grand Piano In Front Living Room. (Unless Sold Prior To Accepting An Offer)
Price history
| Date | Event | Price |
|---|---|---|
| 11/2/2026 | Listed for sale | C$875,000C$355/sqft |
Source: ITSO #40874722 Report a problem | ||
Public tax history
Tax history is unavailable.
Climate risks
Neighborhood: Forest Heights
Nearby schools
GreatSchools rating
No schools nearby
We couldn't find any schools near this home.
Schools provided by the listing agent
- Elementary: Meadowlane Jk-6, Westheights 7-8, St Marks Jk-8
- High: Forest Heights 9-12, Resurrection 9-12
Source: ITSO. This data may not be complete. We recommend contacting the local school district to confirm school assignments for this home.

Similar homes
- C$849,9994 bd4 ba2.1k sqft382 Mountain Laurel Cres, Kitchener, ON N2E 4B4For Sale
 MLS ID #40875154, Colton Davidson, Salesperson, Re/Max Icon Realty. ITSO
- C$980,0004 bd4 ba2k sqft171 David Bergey Dr, Kitchener, ON N2E 4H6For Sale
 MLS ID #40874174, Anurag Sharma, Broker, RE/MAX Twin City Realty Inc.. ITSO
- C$899,9003 bd2 ba1.6k sqft33 Shadywood Cres, Kitchener, ON N2M 4J1For Sale
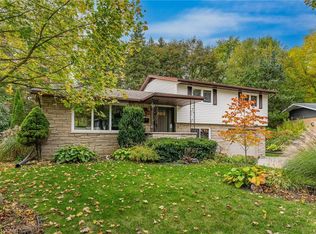 MLS ID #40844819, Michelle Provost, Salesperson, Re/Max Real Estate Centre Inc.. ITSO
- C$645,0004 bd2 ba1.9k sqft165 McGarry Dr, Kitchener, ON N2N 1A8For Sale
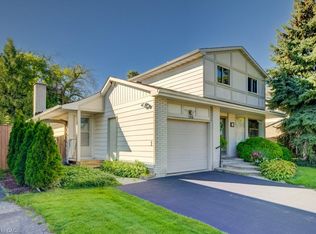 MLS ID #40874123, David Schooley, Broker, RE/MAX Twin City Realty Inc.. ITSO
