A beauty that cannot be explained in words: Welcome to 171 David Bergey Drive, Kitchener! Situated in the sought-after Williamsburg neighborhood, this beautifully maintained and extensively upgraded home offers 4 spacious bedrooms, 4 bathrooms and parking for 3 vehicles (1-car garage and 2-car driveway), this stunning home is ready to impress from top to bottom! Step inside to discover a carpet-free interior featuring Engineered hardwood flooring, completed just 2 years ago, stylishly upgraded finishes and a modern powder room. The convenience of main-floor laundry adds to the thoughtful layout. The stunning kitchen features crisp white cabinetry, upgraded countertops, stainless steel appliances and an oversized island. The adjoining dining area is ideal for family meals, while the inviting living room offers a cozy fireplace and an abundance of natural light, creating a warm and welcoming atmosphere. Upstairs, discover 3 generously sized bedrooms, including a beautiful primary retreat featuring TWO walk-in closets and a luxurious 5pc ensuite with a relaxing Jacuzzi tub. The additional bedrooms offer spacious closets and share a well-appointed 4pc bathroom. The fully finished basement featuring an additional bedroom, 3pc bathroom, spacious Rec room with a second fireplace and a space to use as kitchenette, for a future Legal duplex, subject to applicable approvals. The outdoor space is equally impressive! Enjoy a low-maintenance concrete exterior, a built-in gazebo, convenient storage shed and plenty of room for hosting parties or simply relaxing. The corner lot with no side neighbors offers an added sense of privacy and an open feel. Located in the family-friendly Williamsburg community, this home is conveniently close to schools, parks, shopping, restaurants, Sunrise Shopping Centre and Highway 7/8. Beautifully upgraded, exceptionally maintained and thoughtfully designed, this is more than just a house. Don't miss your opportunity to own this exceptional property!
For sale
C$980,000
171 David Bergey Dr, Kitchener, ON N2E 4H6
4beds
2,000sqft
Single Family Residence, Residential
Built in 2009
-- sqft lot
$-- Zestimate®
C$490/sqft
C$-- HOA
What's special
Carpet-free interiorEngineered hardwood flooringStylishly upgraded finishesModern powder roomMain-floor laundryStunning kitchenCrisp white cabinetry
- 5 days
- 51
- 1
Zillow last checked:
Listing updated:
Listed by:
Anurag Sharma, Broker,
RE/MAX Twin City Realty Inc.,
Abhi Sharma, Salesperson,
RE/MAX Twin City Realty Inc.
Source: ITSO,MLS®#: 40874174Originating MLS®#: Cornerstone Association of REALTORS®
Facts & features
Interior
Bedrooms & bathrooms
- Bedrooms: 4
- Bathrooms: 4
- Full bathrooms: 3
- 1/2 bathrooms: 1
- Main level bathrooms: 1
Other
- Level: Second
- Area: 211.35
- Dimensions: 15ft. 0in. X 14ft. 9in.
Bedroom
- Level: Second
- Area: 180
- Dimensions: 15ft. 0in. X 12ft. 0in.
Bedroom
- Level: Second
- Area: 132
- Dimensions: 12ft. 0in. X 11ft. 0in.
Bedroom
- Level: Basement
Bathroom
- Features: 2-Piece
- Level: Main
Bathroom
- Features: 4-Piece
- Level: Second
Bathroom
- Features: 3-Piece
- Level: Basement
Other
- Features: 5+ Piece
- Level: Second
Dining room
- Level: Main
- Area: 155.26
- Dimensions: 14ft. 0in. x 11ft. 9in.
Kitchen
- Level: Main
- Area: 133.08
- Dimensions: 12ft. 0in. X 11ft. 9in.
Living room
- Level: Main
- Area: 181.38
- Dimensions: 12ft. 6in. X 15ft. 4in.
Recreation room
- Level: Basement
Heating
- Forced Air, Natural Gas
Cooling
- Central Air
Appliances
- Included: Water Heater, Water Softener, Built-in Microwave, Dishwasher, Dryer, Refrigerator, Stove, Washer
Features
- Auto Garage Door Remote(s)
- Windows: Window Coverings
- Basement: Full,Finished,Sump Pump
- Number of fireplaces: 2
- Fireplace features: Electric, Gas
Interior area
- Total structure area: 2,880
- Total interior livable area: 2,000 sqft
- Finished area above ground: 2,000
- Finished area below ground: 880
Video & virtual tour
Property
Parking
- Total spaces: 3
- Parking features: Attached Garage, Garage Door Opener, Asphalt, Other, Private Drive Single Wide
- Attached garage spaces: 1
- Uncovered spaces: 2
Features
- Stories: 2
- Frontage type: East
- Frontage length: 37.00
Lot
- Dimensions: 37 x 91
- Features: Urban, Ample Parking, Highway Access, Open Spaces, Park, Playground Nearby, Quiet Area, Schools, Shopping Nearby, Trails, Visual Exposure
Details
- Parcel number: 227273463
- Zoning: RES-5
Construction
Type & style
- Home type: SingleFamily
- Architectural style: Shingle
- Property subtype: Single Family Residence, Residential
Materials
- Brick, Vinyl Siding
- Foundation: Concrete Perimeter
- Roof: Asphalt Shing
Condition
- 16-30 Years
- New construction: No
- Year built: 2009
Utilities & green energy
- Sewer: Sewer (Municipal)
- Water: Municipal
- Utilities for property: Cable Connected
Community & HOA
Community
- Security: Carbon Monoxide Detector, Smoke Detector
Location
- Region: Kitchener
Financial & listing details
- Price per square foot: C$490/sqft
- Annual tax amount: C$6,214
- Date on market: 10/31/2026
- Inclusions: Built-in Microwave, Carbon Monoxide Detector, Dishwasher, Dryer, Garage Door Opener, Refrigerator, Smoke Detector, Stove, Washer, Window Coverings, Tv Mount, Freezer In The Basement
- Exclusions: Painting In Living Room
Price history
| Date | Event | Price |
|---|---|---|
| 10/31/2026 | Listed for sale | C$980,000C$490/sqft |
Source: ITSO #40874174 Report a problem | ||
Public tax history
Tax history is unavailable.
Climate risks
Neighborhood: Laurentian West
Nearby schools
GreatSchools rating
No schools nearby
We couldn't find any schools near this home.
Similar homes
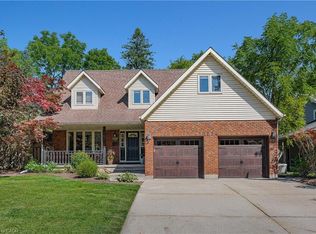
- C$999,9004 bd3 ba2.5k sqft1774 Old Mill Rd, Kitchener, ON N2P 1Z5For Sale
 MLS ID #40873937, Becky Deutschmann, Salesperson, RE/MAX TWIN CITY REALTY INC.. ITSO
- C$999,0003 bd4 ba2.3k sqft34 Braun St, Kitchener, ON N2H 3R4For Sale
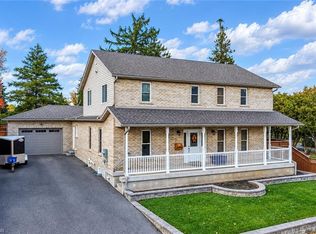 MLS ID #40870874, Tony Johal, Broker, RE/MAX TWIN CITY REALTY INC.. ITSO
- C$999,9004 bd4 ba2.2k sqft320 Brandenburg Pl, Waterloo, ON N2T 2Z1For Sale
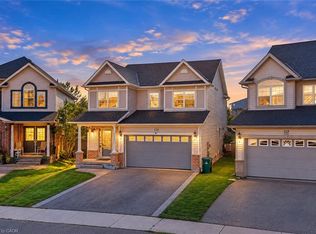 MLS ID #40871694, Anurag Sharma, Broker, RE/MAX Twin City Realty Inc.. ITSO
- C$924,9005 bd3 ba1.6k sqft27 Costain Ct, Kitchener, ON N2N 3A5For Sale
 MLS ID #40871247, Jillian Leclair, Salesperson, Corcoran Horizon Realty. ITSO
