Well maintained, 3 +1 bdrm & 3.5 bath detached house on a quiet family-friendly court. Very functional open-concept layout; separate living and dining areas and 2-pc powder room on main floor. 2nd floor offers large Primary Bedroom with 4-pc En-suite and walk-in closet, and 2 additional good-sized bedrooms. Approximately 650 sqft Fully Finished Legal Basement with side separate entrance with 1 Bedroom, 1 Bathroom,1 kitchen, and separate additional Laundry room. Can be a great income generating potential if needed. Currently tenanted. tenant can be assumed or given a 60 day notice to vacate. Private fenced backyard perfect for outdoor entertainment. This property is close to top rating Schools, Parks, trails, Shopping centers, Highway.
For sale
C$880,000
928 Dunblane Ct, Kitchener, ON N2R 1W9
4beds
1,706sqft
Single Family Residence, Residential
Built in 2010
3,164 Square Feet Lot
$-- Zestimate®
C$516/sqft
C$-- HOA
What's special
Quiet family-friendly courtVery functional open-concept layoutSeparate additional laundry room
- 91 days
- 22
- 1
Zillow last checked:
Listing updated:
Listed by:
Ahmed Mohammed, Salesperson,
SUTTON GROUP QUANTUM REALTY INC
Source: ITSO,MLS®#: 40845844Originating MLS®#: Cornerstone Association of REALTORS®
Facts & features
Interior
Bedrooms & bathrooms
- Bedrooms: 4
- Bathrooms: 4
- Full bathrooms: 3
- 1/2 bathrooms: 1
- Main level bathrooms: 1
Other
- Features: Carpet, Ensuite
- Level: Second
Bedroom
- Features: Carpet
- Level: Second
Bedroom
- Features: Carpet
- Level: Second
Bedroom
- Level: Basement
Bathroom
- Features: 2-Piece
- Level: Main
Bathroom
- Features: 4-Piece
- Level: Second
Bathroom
- Features: 4-Piece
- Level: Second
Bathroom
- Features: 3-Piece
- Level: Basement
Dining room
- Features: Open Concept, Tile Floors
- Level: Main
Kitchen
- Features: Open Concept, Tile Floors
- Level: Main
Kitchen
- Level: Basement
Laundry
- Level: Second
Living room
- Features: Engineered Hardwood, Open Concept
- Level: Main
Living room
- Level: Basement
Heating
- Forced Air
Cooling
- Central Air
Appliances
- Laundry: Upper Level
Features
- Other
- Basement: Full,Finished
- Has fireplace: No
Interior area
- Total structure area: 1,706
- Total interior livable area: 1,706 sqft
- Finished area above ground: 1,706
Property
Parking
- Total spaces: 3
- Parking features: Attached Garage, Private Drive Double Wide
- Attached garage spaces: 1
- Uncovered spaces: 2
Features
- Stories: 2
- Fencing: Full
- Frontage type: South
- Frontage length: 30.00
Lot
- Size: 3,164 Square Feet
- Dimensions: 30 x 105
- Features: Urban, Rectangular, Library, Park, Public Transit, Schools, Shopping Nearby, Trails
Details
- Parcel number: 227221427
- Zoning: R6
Construction
Type & style
- Home type: SingleFamily
- Property subtype: Single Family Residence, Residential
Materials
- Brick Veneer, Vinyl Siding
- Roof: Asphalt Shing
Condition
- 16-30 Years
- New construction: No
- Year built: 2010
Utilities & green energy
- Sewer: Sewer (Municipal)
- Water: Municipal
Community & HOA
Location
- Region: Kitchener
Financial & listing details
- Price per square foot: C$516/sqft
- Annual tax amount: C$4,773
- Date on market: 7/7/2026
- Inclusions: Other
Price history
| Date | Event | Price |
|---|---|---|
| 7/7/2026 | Listed for sale | C$880,000C$516/sqft |
Source: ITSO #40845844 Report a problem | ||
Public tax history
Tax history is unavailable.
Climate risks
Neighborhood: Huron South
Nearby schools
GreatSchools rating
No schools nearby
We couldn't find any schools near this home.
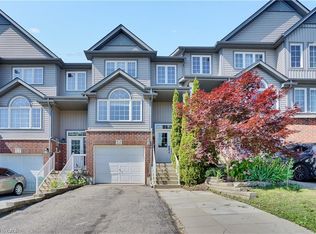
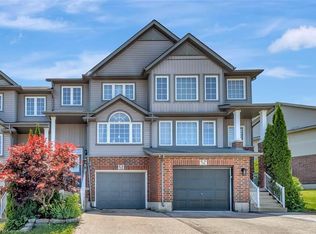
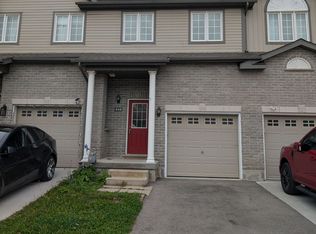
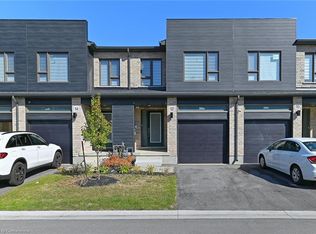
Similar homes
- C$899,7503 bd3 ba1.9k sqft83 Frankfurt St, Kitchener, ON N2R 1T8For Sale
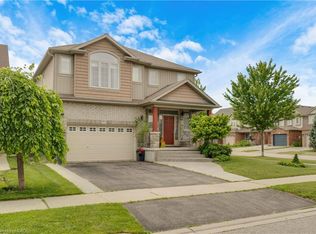 MLS ID #40864395, Michael Novac, Salesperson, RE/MAX Escarpment Realty Inc.. ITSO
 - C$865,0003 bd3 ba1.7k sqft521 Snowdrop Ct, Kitchener, ON N2E 4G4New Construction
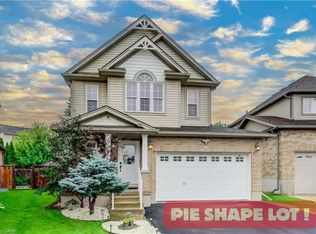 MLS ID #40868792, Goran Petrovic, Salesperson, Royal LePage Wolle Realty. ITSO
 - C$875,0004 bd4 ba1.6k sqft21 Colebrook Ct, Kitchener, ON N2E 1Y8For Sale
 MLS ID #40859660, Margaret Yong Ping, Salesperson, Royal LePage Wolle Realty. ITSO
 - C$879,0003 bd4 ba1.9k sqft343 Steepleridge St, Kitchener, ON N2P 2X4For Sale
 MLS ID #40862844, Alina Solomes, Salesperson, PEAK REALTY LTD.. ITSO
