SPACIOUS, CONTEMPORARY HOME IN THE HEART OF HURON VILLAGE!**An outstanding opportunity to own a beautifully appointed, modern home in one of the area's desirable family communities. Offering generous living space across three finished levels, this property is ideally suited for families looking for extra room, multi-generational households, or investors seeking a versatile real estate opportunity.Step inside to an inviting main level highlighted by 9-foot ceilings, plenty of natural light, and stylish carpet-free flooring. The thoughtfully designed layout includes a bedroom on the main floor, offering excellent flexibility for guests, elderly family members, or a dedicated workspace. At the centre of the home is an impressive kitchen featuring granite countertops, stainless steel appliances, upgraded full-height cabinetry, a contemporary backsplash, and an oversized island with additional seating. The kitchen overlooks the spacious living and dining areas, creating an ideal setting for everyday living and entertaining.Upstairs, you'll find four well-proportioned bedrooms and an additional den that can easily accommodate a home office, study area, or reading space. The primary bedroom offers a walk-in closet and private ensuite. Two other bedrooms feature direct balcony access, adding an appealing outdoor element to the upper-level living space. A separate four-piece bathroom completes this floor.The finished lower level further expands the home's possibilities, offering an additional bedroom, a three-piece bathroom, and a large recreation area. Whether you need space for extended family, guests, entertainment, or hobbies, this level provides excellent versatility. Outside, enjoy the raised composite deck, an ideal spot for outdoor dining, relaxing, and hosting family and friends. Located in the sought-after Huron Village area, the property enjoys convenient access to neighbourhood parks, walking trails, recreational amenities, and well-regarded schools.
For sale
C$984,900
273 Woodbine Ave, Kitchener, ON N2R 0P7
6beds
4baths
Single Family Residence
Built in ----
347 Square Feet Lot
$-- Zestimate®
C$--/sqft
C$-- HOA
What's special
Spacious contemporary homePlenty of natural lightStylish carpet-free flooringImpressive kitchenGranite countertopsStainless steel appliancesUpgraded full-height cabinetry
- 1 day
- 12
- 0
Zillow last checked:
Listing updated:
Listed by:
RE/MAX REAL ESTATE CENTRE INC.
Source: TRREB,MLS®#: X14142018 Originating MLS®#: Toronto Regional Real Estate Board
Facts & features
Interior
Bedrooms & bathrooms
- Bedrooms: 6
- Bathrooms: 4
Primary bedroom
- Level: Second
- Dimensions: 5.4 x 3.9
Bedroom
- Level: Main
- Dimensions: 3.1 x 3.1
Bedroom
- Level: Basement
- Dimensions: 3 x 3.9
Bedroom 3
- Level: Second
- Dimensions: 4 x 3.6
Bedroom 4
- Level: Second
- Dimensions: 3.9 x 5
Bedroom 5
- Level: Second
- Dimensions: 4 x 3.6
Bathroom
- Level: Second
- Dimensions: 2.1 x 3.4
Bathroom
- Level: Basement
- Dimensions: 3 x 1.7
Bathroom
- Level: Second
- Dimensions: 2.6 x 3.2
Bathroom
- Level: Main
- Dimensions: 0.9 x 2.24
Dining room
- Level: Main
- Dimensions: 3.4 x 4
Kitchen
- Level: Main
- Dimensions: 4.4 x 4.8
Laundry
- Level: Basement
- Dimensions: 1.1 x 1.2
Living room
- Level: Main
- Dimensions: 3.4 x 4.5
Office
- Level: Second
- Dimensions: 2.1 x 2.8
Recreation
- Level: Basement
- Dimensions: 4.6 x 8.2
Heating
- Forced Air, Gas
Cooling
- Central Air
Appliances
- Included: Water Heater, Water Softener
Features
- Flooring: Carpet Free
- Basement: Full,Finished
- Has fireplace: No
Interior area
- Living area range: 2000-2500 null
Video & virtual tour
Property
Parking
- Total spaces: 4
- Parking features: Garage
- Has garage: Yes
Features
- Stories: 2
- Pool features: None
Lot
- Size: 347 Square Feet
Details
- Parcel number: 226072370
Construction
Type & style
- Home type: SingleFamily
- Property subtype: Single Family Residence
Materials
- Brick, Vinyl Siding
- Foundation: Poured Concrete
- Roof: Asphalt Shingle
Utilities & green energy
- Sewer: Sewer
Community & HOA
Location
- Region: Kitchener
Financial & listing details
- Annual tax amount: C$7,027
- Date on market: 11/3/2026
Price history
Price history is unavailable.
Public tax history
Tax history is unavailable.
Climate risks
Neighborhood: Huron South
Nearby schools
GreatSchools rating
No schools nearby
We couldn't find any schools near this home.

Similar homes
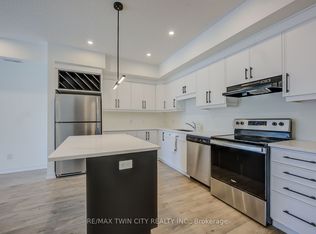
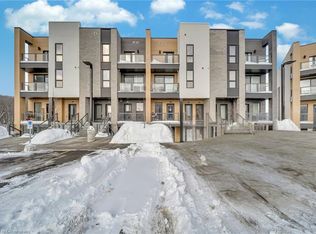
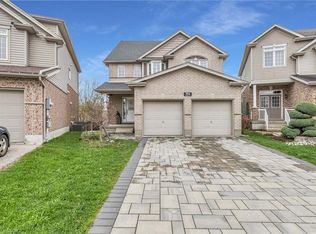
- C$999,9005 bd5 ba2.5k sqft10 Reistwood Dr, Kitchener, ON N2R 0N7For Sale
 MLS ID #40862411, Sonia Sharif, Salesperson, RE/MAX Twin City Realty Inc.. ITSO
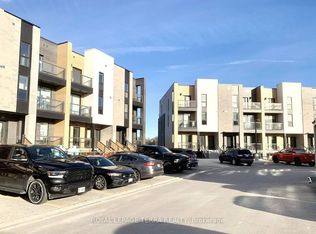
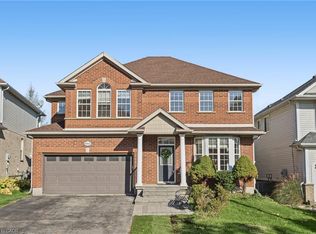
- C$879,9003 bd4 ba2.2k sqft956 Banffshire Ct, Kitchener, ON N2R 1W8For Sale
 MLS ID #40873555, Nazia Malik, Salesperson, Peak Realty Ltd.. ITSO
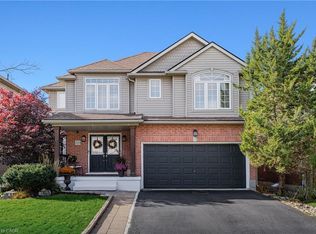
- C$999,0005 bd4 ba2.2k sqft602 Saint Anton Ct, Waterloo, ON N2V 2M8For Sale
 MLS ID #40874282, Yan Li, Broker, Peak Realty Ltd.. ITSO
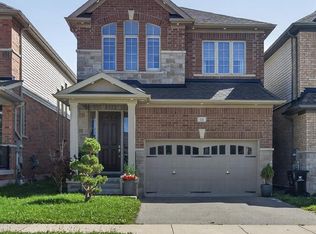
- C$999,9004 bd4 ba2k sqft723 Munich Cir, Waterloo, ON N2V 2N6For Sale
 MLS ID #40875904, Becky Deutschmann, Salesperson, RE/MAX TWIN CITY REALTY INC.. ITSO
