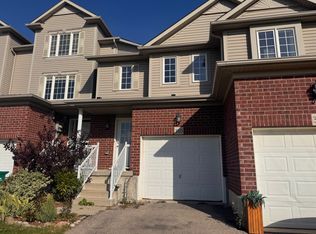
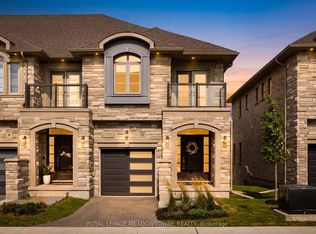
Welcome to 63 Sorrento Street, a Beautifully maintained and move-in-ready Freehold Townhome offering comfort, style, and functionality in a desirable Kitchener Location. This bright 3-bedroom, 2.5-bath Home Features a spacious Open-Concept main floor filled with natural light, upgraded light fixtures, and a Stylish Kitchen with Stainless Steels Appliances, perfect for everyday Living and Entertainment. Upstairs, you'll find Three well-sized bedrooms, including a Generous Primary Bedroom with a Large Walk-in Closet and Private 3-Piece Ensuite. The fully finished basement offers valuable additional living space with a Bright recreation room and large windows, providing plenty of natural light and flexibility for a family room, home office, gym, or entertainment area. Step outside to enjoy the fully fenced and beautifully landscaped backyard. Perfect for First-time Homebuyers, growing families, or Investors, this home offers a practical layout and excellent potential as a family residence or investment property. Conveniently located close to schools, shopping centres, restaurants, parks, recreational facilities, and the Huron Natural Area, offering easy access to everyday amenities and outdoor activities. Don't miss this opportunity to own a stylish, comfortable, and move-in-ready Home In a convenient Kitchener neighbourhood. Book your private showing today!
For sale
C$699,999
63 Sorrento St, Kitchener, ON N2R 0A4
3beds
4baths
Townhouse
Built in ----
2,077 Square Feet Lot
$-- Zestimate®
C$--/sqft
C$-- HOA
What's special
Upgraded light fixtures
- 51 days
- 11
- 0
Zillow last checked:
Listing updated:
Listed by:
ROYAL LEPAGE SIGNATURE REALTY
Source: TRREB,MLS®#: X13723518 Originating MLS®#: Toronto Regional Real Estate Board
Originating MLS®#: Toronto Regional Real Estate BoardFacts & features
Interior
Bedrooms & bathrooms
- Bedrooms: 3
- Bathrooms: 4
Primary bedroom
- Level: Second
- Dimensions: 12.1 x 16.3
Bedroom 2
- Level: Second
- Dimensions: 8.5 x 17.6
Bedroom 3
- Level: Second
- Dimensions: 7.1 x 14.2
Bathroom
- Level: Basement
- Dimensions: 4.4 x 10.8
Kitchen
- Level: Ground
- Dimensions: 13.48 x 12.5
Living room
- Level: Ground
- Dimensions: 17.2 x 20.6
Other
- Level: Ground
- Dimensions: 2.8 x 6.1
Recreation
- Level: Basement
- Dimensions: 15.7 x 15.1
Heating
- Forced Air, Gas
Cooling
- Central Air
Appliances
- Included: Water Softener, Water Heater
Features
- Basement: Finished
- Has fireplace: No
Interior area
- Living area range: 1100-1500 null
Property
Parking
- Total spaces: 2
- Parking features: Available
- Has garage: Yes
Features
- Stories: 2
- Pool features: None
Lot
- Size: 2,077 Square Feet
Details
- Parcel number: 226071840
Construction
Type & style
- Home type: Townhouse
- Property subtype: Townhouse
Materials
- Brick, Vinyl Siding
- Foundation: Concrete
- Roof: Shingle
Utilities & green energy
- Sewer: Sewer
Community & HOA
Location
- Region: Kitchener
Financial & listing details
- Tax assessed value: C$296,000
- Annual tax amount: C$4,161
- Date on market: 8/28/2026
Price history
Price history is unavailable.
Public tax history
Tax history is unavailable.
Climate risks
Neighborhood: Huron South
Nearby schools
GreatSchools rating
No schools nearby
We couldn't find any schools near this home.

Similar homes
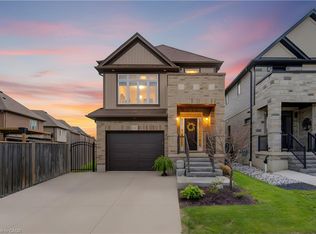
- C$605,0003 bd2 ba-- sqft222 Sophia Cres, Kitchener, ON N2R 1X8For Sale
 MLS ID #X13714532, HOMELIFE/RESPONSE REALTY INC.. TRREB
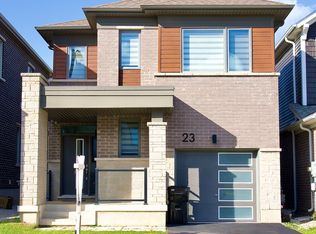
 - C$834,9004 bd3 ba-- sqft23 Routley St, Kitchener, ON N2R 0S2New Construction
 MLS ID #X13870748, RISING SUN REAL ESTATE INC.. TRREB
 - C$550,0003 bd2 ba1.4k sqft175 David Bergey Dr #P89, Kitchener, ON N2E 4H6For Sale
 MLS ID #40866527, Matt Bowlby, Salesperson, Royal LePage Wolle Realty. ITSO
 - C$699,0003 bd4 ba-- sqft675 Victoria Rd N #5, Guelph, ON N1E 5J2For Sale
 MLS ID #X14085662, ROYAL LEPAGE MEADOWTOWNE REALTY. TRREB
