Positioned in the sought-after Blair Crossing community in West Galt, Cambridge, this two-storey corner-unit condo townhouse delivers extra natural light and a functional layout featuring three bedrooms, two full bathrooms, two half bathrooms, and beautiful vinyl flooring throughout the entire home with brand-new carpet lining the staircase to the upper level. The bright main floor centres around an open-concept living and dining area with direct sliding glass door access to a rear deck, anchored by a practical kitchen layout, additional side windows unique to an end unit, and a main-floor powder room. The upper level houses three well-proportioned bedrooms, including a primary suite with its own four-piece ensuite bathroom, alongside an additional full four-piece family bath. The lower level extends your living space with a finished recreation room and an extra half bath, while keeping the utility room separate for washer, dryer, and mechanical storage. Complete with an attached single-car garage, manageable monthly condo fees, and immediate proximity to Morva Rouse Park, local schools, and Grand River walking trails, this turn-key home offers a clean slate and straightforward day-to-day living.
For sale
C$599,900
169 Bismark Dr #51, Cambridge, ON N1S 5B9
3beds
4baths
Townhouse
Built in ----
-- sqft lot
$-- Zestimate®
C$--/sqft
C$252/mo HOA
What's special
Two-storey corner-unit condo townhouseExtra natural lightFunctional layoutThree bedroomsTwo half bathroomsBright main floorPractical kitchen layout
- 1 day |
- 9 |
- 0 |
Zillow last checked:
Listing updated:
Listed by:
Royal LePage Royal City Realty
Source: TRREB,MLS®#: X13705530 Originating MLS®#: One Point Association of REALTORS
Originating MLS®#: One Point Association of REALTORSFacts & features
Interior
Bedrooms & bathrooms
- Bedrooms: 3
- Bathrooms: 4
Primary bedroom
- Level: Second
- Dimensions: 5.44 x 4.83
Bedroom 2
- Level: Second
- Dimensions: 2.82 x 4.32
Bedroom 3
- Level: Second
- Dimensions: 2.52 x 3.96
Bathroom
- Level: Basement
- Dimensions: 2.11 x 1.88
Bathroom
- Level: Second
- Dimensions: 1.55 x 2.39
Bathroom
- Level: Second
- Dimensions: 1.45 x 3.28
Dining room
- Level: Main
- Dimensions: 2.39 x 4.19
Foyer
- Level: Main
- Dimensions: 1.68 x 3.91
Kitchen
- Level: Main
- Dimensions: 3.12 x 3.79
Living room
- Level: Main
- Dimensions: 3.07 x 4.57
Other
- Level: Main
- Dimensions: 1.83 x 2.03
Recreation
- Level: Basement
- Dimensions: 5.44 x 5.41
Heating
- Forced Air, Gas
Cooling
- Central Air
Appliances
- Included: Water Softener, Water Heater
- Laundry: In Basement
Features
- Flooring: Carpet Free
- Basement: Partially Finished
- Has fireplace: No
Interior area
- Living area range: 1200-1399 null
Property
Parking
- Total spaces: 2
- Parking features: Garage
- Has garage: Yes
Features
- Stories: 2
Details
- Parcel number: 233760051
Construction
Type & style
- Home type: Townhouse
- Property subtype: Townhouse
Materials
- Brick, Vinyl Siding
Community & HOA
HOA
- Services included: Building Insurance Included, Common Elements Included, Parking Included
- HOA fee: C$252 monthly
- HOA name: WSCC 376
Location
- Region: Cambridge
Financial & listing details
- Annual tax amount: C$3,427
- Date on market: 8/24/2026
Price history
Price history is unavailable.
Public tax history
Tax history is unavailable.
Climate risks
Neighborhood: Blair Road
Nearby schools
GreatSchools rating
No schools nearby
We couldn't find any schools near this home.
- C$---- bd-- ba-- sqft169 Bismark Dr #32, Cambridge, ON N1S5C1Off Market
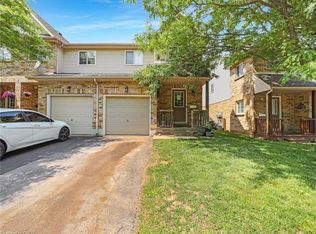
- C$575,0003 bd4 ba1.3k sqft169 Bismark Dr #33, Cambridge, ON N1S5B9Sold
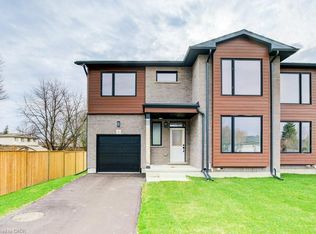
- C$906,1954 bd3 ba2k sqft264 Blair Rd #2, Cambridge, ON N1S4K9For Sale
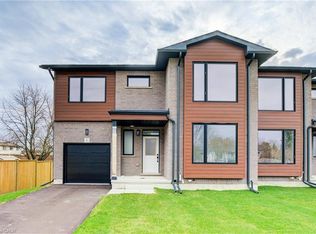
- C$950,4424 bd3 ba2k sqft264 Blair Rd #3, Cambridge, ON N1S4K9For Sale
- C$950,4424 bd3 ba2k sqft264 Blair Rd #1, Cambridge, ON N1S4K9For Sale
- C$749,9004 bd4 ba-- sqft264 Blair Rd #9, Cambridge, ON N1S4K9For Sale
- C$3,1995 bd4 ba2k sqft264 Blair Rd #10, Cambridge, ON N1S4K9For Rent
- C$--5 bd4 ba2k sqft264 Blair Rd #7, Cambridge, ON N1S4K9Off Market
Similar homes
- C$569,9013 bd3 ba-- sqft307 Clyde Rd, Cambridge, ON N1R 1L5For Sale
 MLS ID #X13700714, CENTURY 21 PEOPLE`S CHOICE REALTY INC.. TRREB
 - C$659,8884 bd3 ba-- sqft65 Wellington S, Cambridge, ON N1R 8N4For Sale
 MLS ID #X13672004, RIGHT AT HOME REALTY INC.. TRREB
 - C$565,9004 bd4 ba-- sqft700 Champlain Blvd #2, Cambridge, ON N1R 8K1For Sale
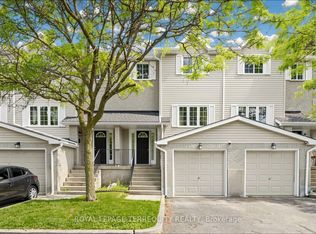 MLS ID #X13533774, ROYAL LEPAGE TERREQUITY REALTY. TRREB
 - C$649,9004 bd2 ba-- sqft68 Elgin St S, Cambridge, ON N1R 5G5For Sale
 MLS ID #X13635932, Royal LePage Exchange Realty Co.. TRREB
 - C$470,0003 bd2 ba-- sqftPreston Gardens, Cambridge, ON N3H 4P3For SaleMLS ID #X13633316, RE/MAX REALTY SPECIALISTS INC.. TRREB
- C$699,0003 bd3 ba-- sqft100 Hollywood Ct #55, Cambridge, ON N1R 0C5For SaleMLS ID #X13459182, RE/MAX MILLENNIUM REAL ESTATE. TRREB
- C$619,0004 bd3 ba-- sqft151 Clairfields Dr E #15, Guelph, ON N1L 1P5For SaleMLS ID #X13695300, RE/MAX ABOUTOWNE REALTY CORP.. TRREB
- C$659,9003 bd1 ba-- sqft522 Trico Dr, Cambridge, ON N3H 5M5For SaleMLS ID #X13616308, RE/MAX PROFESSIONALS INC.. TRREB
- C$619,8003 bd2 ba-- sqft222 Sophia Cres, Kitchener, ON N2R 1X8For SaleMLS ID #X13496032, HOMELIFE/RESPONSE REALTY INC.. TRREB
- C$699,9905 bd3 ba-- sqft125 Hawkins Dr, Cambridge, ON N1T 1Z8For SaleMLS ID #X13672714, HOMELIFE/MIRACLE REALTY LTD. TRREB
- C$749,8994 bd2 ba-- sqft37 5th Ave, Cambridge, ON N1S 2G1For SaleMLS ID #X13675314, COLDWELL BANKER THE REAL ESTATE CENTRE. TRREB
- C$769,9003 bd3 ba-- sqft111 Parkvale Dr, Kitchener, ON N2R 1Z6For SaleMLS ID #X13707206, ROYAL LEPAGE TERREQUITY BHAVSAR REALTY. TRREB
- C$630,0003 bd3 ba-- sqft233 Red Clover Ct, Kitchener, ON N2E 4J5For SaleMLS ID #X13666308, HomeLife Power Realty Inc. TRREB
- C$599,9003 bd2 ba-- sqft39 Kay Cres #30, Guelph, ON N1L 0N5For SaleMLS ID #X13548508, Royal LePage Royal City Realty. TRREB
- C$629,9002 bd3 ba-- sqft107 Westra Dr #35, Guelph, ON N1K 0A5For SaleMLS ID #X13665924, Keller Williams Home Group Realty. TRREB
- C$659,9996 bd2 ba-- sqft137 Nickolas Cres, Cambridge, ON N3C 3L7For SaleMLS ID #X13604936, CENTURY 21 PROPERTY ZONE REALTY INC.. TRREB
- C$649,9004 bd3 ba-- sqft51 Arlington Cres, Guelph, ON N1L 0K9For SaleMLS ID #X13691110, THE CANADIAN HOME REALTY INC.. TRREB
- C$560,0003 bd3 ba-- sqft15 Gregg Ct #5, Kitchener, ON N2A 4H7For SaleMLS ID #X13234704, RE/MAX Solid Gold Realty (II) Ltd. TRREB
- C$799,9004 bd3 ba-- sqft687 Champlain Blvd, Cambridge, ON N1R 7Z8For SaleMLS ID #X13671256, Bosley Real Estate Ltd.. TRREB
- C$749,0003 bd3 ba-- sqft500 Robert Ferrie Dr, Kitchener, ON N2P 2T7For SaleMLS ID #X13628108, THE CANADIAN HOME REALTY INC.. TRREB
