Welcome to this exceptional end-unit townhouse in the highly sought-after Westminster Woods community in Guelph's thriving south end. Offering the privacy, natural light, and outdoor space typically associated with a semi-detached home, this corner unit features approximately 1,250 sqft. of above-grade living space plus a finished basement. This beautifully maintained home offers features rarely found in a townhouse, including a fully fenced backyard, private side entrance, oversized corner windows providing an abundance of natural light, and access to a beautifully maintained side green space without the maintenance. With a single-car garage and driveway parking, this home offers parking for up to 3 vehicles. The bright main floor features an inviting eat-in kitchen with granite countertops, stainless steel appliances, porcelain backsplash, and ample workspace. The kitchen flows seamlessly into the living area with a walkout to the backyard, perfect for entertaining, summer BBQs, or enjoying your own private outdoor space. The upper level offers 3 spacious bedrooms, including a primary suite with walk-in closet, private ensuite, and a versatile sitting area ideal for a reading nook, home office, or personal retreat. Two additional bedrooms and a full bathroom complete the upper level. The finished basement provides valuable additional living space with endless possibilities-a movie room, home gym, playroom, gaming area, or family space. Recent upgrades include a high-efficiency heat pump (2024), water softener (2025), and hot water tank (2026), providing added comfort and peace of mind. Ideally located close to schools, parks, shopping, restaurants, everyday amenities, the University of Guelph, and Highway 401 access. Bright, spacious, exceptionally maintained, and offering the rare benefits of a premium corner location-this is a home you don't want to miss. Book your private viewing today and experience everything this exceptional property has to offer.
For sale
C$669,000
51 Arlington Cres, Guelph, ON N1L 0K9
3beds
3baths
Townhouse
Built in ----
-- sqft lot
$-- Zestimate®
C$--/sqft
C$443/mo HOA
What's special
Corner unitFully fenced backyardPrivate side entranceBright main floorInviting eat-in kitchenGranite countertopsStainless steel appliances
- 1 day |
- 4 |
- 0 |
Zillow last checked:
Listing updated:
Listed by:
THE CANADIAN HOME REALTY INC.
Source: TRREB,MLS®#: X13623830 Originating MLS®#: Toronto Regional Real Estate Board
Originating MLS®#: Toronto Regional Real Estate BoardFacts & features
Interior
Bedrooms & bathrooms
- Bedrooms: 3
- Bathrooms: 3
Primary bedroom
- Description: Primary Bedroom
- Level: Second
- Area: 17.7 Square Meters
- Area source: Other
- Dimensions: 3.41 x 5.19
Bedroom 2
- Description: Bedroom
- Level: Second
- Area: 10.33 Square Meters
- Area source: Other
- Dimensions: 2.50 x 4.13
Bedroom 3
- Description: Bedroom
- Level: Second
- Area: 8.24 Square Meters
- Area source: Other
- Dimensions: 3.05 x 2.70
Kitchen
- Description: Kitchen
- Level: Ground
- Area: 14.04 Square Meters
- Area source: Other
- Dimensions: 3.40 x 4.13
Living room
- Description: Living Room
- Level: Ground
- Area: 19.93 Square Meters
- Area source: Other
- Dimensions: 3.84 x 5.19
Recreation
- Level: Basement
- Dimensions: 5.18 x 3.3
Heating
- Forced Air, Gas
Cooling
- Central Air
Appliances
- Included: Water Heater, Water Softener
- Laundry: Ensuite
Features
- Basement: Finished,Full
- Has fireplace: No
Interior area
- Living area range: 1200-1399 null
Video & virtual tour
Property
Parking
- Total spaces: 2
- Parking features: Surface
- Has attached garage: Yes
Features
- Stories: 2
Lot
- Features: Clear View, Fenced Yard, Park, Place Of Worship
Details
- Parcel number: 718960026
- Other equipment: Air Exchanger
Construction
Type & style
- Home type: Townhouse
- Property subtype: Townhouse
- Attached to another structure: Yes
Materials
- Brick, Stone
Community & HOA
HOA
- Amenities included: Visitor Parking
- Services included: Common Elements Included, Parking Included
- HOA fee: C$443 monthly
- HOA name: WSCC
Location
- Region: Guelph
Financial & listing details
- Annual tax amount: C$5,245
- Date on market: 7/31/2026
THE CANADIAN HOME REALTY INC.
THE CANADIAN HOME REALTY INC.
By pressing Contact Agent, you agree that the real estate professional identified above may call/text you about your search, which may involve use of automated means and pre-recorded/artificial voices. You don't need to consent as a condition of buying any property, goods, or services. Message/data rates may apply. You also agree to our Terms of Use. Zillow does not endorse any real estate professionals. We may share information about your recent and future site activity with your agent to help them understand what you're looking for in a home.
Price history
Price history is unavailable.
Public tax history
Tax history is unavailable.
Climate risks
Neighborhood: N1L
Nearby schools
GreatSchools rating
No schools nearby
We couldn't find any schools near this home.
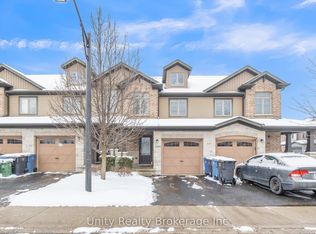
- C$649,9003 bd4 ba-- sqft44 Arlington Cres, Guelph, ON N1L0L1For Sale
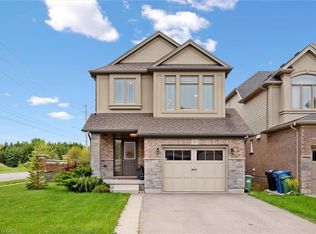
- C$950,0003 bd4 ba1.8k sqft1 Samuel Dr, Guelph, ON N1L0K2Sold
- C$645,0003 bd3 ba-- sqft66 Arlington Cres, Guelph, ON N1L0L1For Sale

- C$1,199,9006 bd4 ba-- sqft237 Goodwin Dr, Guelph, ON N1L0K1For Sale

- C$500,0002 bd2 ba-- sqft35 Kingsbury Sq #214, Guelph, ON N1L0J4For Sale
- C$899,0003 bd4 ba-- sqft41 Samuel Dr, Guelph, ON N1L0K1For Sale
- C$778,0003 bd3 ba1.3k sqft35 Kingsbury Sq #414, Guelph, ON N1L0J4Sold
- C$530,0002 bd2 ba940 sqft35 Kingsbury Sq #327, Guelph, ON N1L0J4Sold
Similar homes
- C$649,9003 bd4 ba-- sqft44 Arlington Cres, Guelph, ON N1L 0L1For SaleMLS ID #X13599866, Unity Realty Brokerage Inc. TRREB
- C$644,9004 bd3 ba-- sqft151 Clairfields Dr E #15, Guelph, ON N1L 1P5For Sale
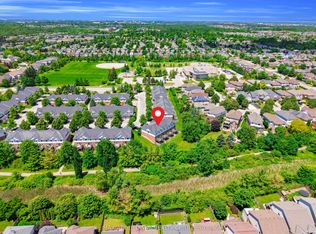 MLS ID #X13611960, RE/MAX ABOUTOWNE REALTY CORP.. TRREB
 - C$645,0003 bd3 ba-- sqft66 Arlington Cres, Guelph, ON N1L 0L1For SaleMLS ID #X13429584, RIGHT AT HOME REALTY INC.. TRREB
- C$659,9993 bd3 ba-- sqft35 Oldfield Dr, Guelph, ON N1L 0K2For Sale
 MLS ID #X13101720, CENTURY 21 LEGACY LTD.. TRREB
 - C$579,9993 bd2 ba-- sqft88 Decorso Dr #87, Guelph, ON N1L 0J3For SaleMLS ID #X13614302, LifeStyle International Realty Inc. TRREB
- C$655,0004 bd3 ba-- sqft101 Frederick Dr #2, Guelph, ON N1L 0K7For SaleMLS ID #X13229168, RE/MAX REALTY SPECIALISTS INC.. TRREB
- C$737,9003 bd3 ba1.4k sqft14 Elsegood Dr, Guelph, ON N1L 0R5New ConstructionMLS ID #40852498, Lawrence Edward Chettle, Broker of Record, Chettle House Realty Inc.. ITSO
- C$700,0003 bd3 ba-- sqft167 Arkell Rd #15, Guelph, ON N1L 0J9For SaleMLS ID #X13591642, RE/MAX Real Estate Centre Inc. TRREB
- C$620,0003 bd3 ba-- sqftCranbrook Courtyards, Guelph, ON N1L 0H6For SaleMLS ID #X13456148, Coldwell Banker Neumann Real Estate. TRREB
- C$549,9002 bd2 ba-- sqft39 Kay Cres #31, Guelph, ON N1L 0N5For SaleMLS ID #X13617264, Diloreto & Co.. TRREB
- C$649,9003 bd3 ba-- sqft22 Lambeth Way, Guelph, ON N1L 0H1For SaleMLS ID #X13217734, M1 Real Estate Brokerage Ltd. TRREB
- C$799,0004 bd2 ba-- sqft1878 Gordon St #103, Guelph, ON N1L 0P4For SaleMLS ID #X13626704, SAVE MAX REAL ESTATE INC.. TRREB
- C$617,0003 bd2 ba-- sqft39 Kay Cres #20, Guelph, ON N1L 0N5For SaleMLS ID #X13598136, ROYAL LEPAGE MEADOWTOWNE REALTY. TRREB
- C$639,9004 bd3 ba-- sqft24 Lambeth Way, Guelph, ON N1L 0H1For SaleMLS ID #X13503314, SKYLETTE MARKETING REALTY INC.. TRREB
- C$650,0004 bd3 ba-- sqft30 Vaughan St #68, Guelph, ON N1G 0B6For SaleMLS ID #X13600758, SUTTON GROUP REALTY SYSTEMS INC.. TRREB
- C$635,0003 bd3 ba1.1k sqft151 Clairfields Dr E #4, Guelph, ON N1L 1P5For SaleMLS ID #40842135, Nick Gill, Broker, Right at Home Realty. ITSO
- C$649,9003 bd3 ba1.5k sqft210 Dawn Ave #38, Guelph, ON N1G 5L5For SaleMLS ID #40846609, Bradley Wylde, Salesperson, RE/MAX REAL ESTATE CENTRE INC., BROKERAGE. ITSO
- C$585,0004 bd3 ba-- sqft30 Oldfield Dr, Guelph, ON N1L 0K6For SaleMLS ID #X13120404, RE/MAX REAL ESTATE CENTRE INC.. TRREB
- C$699,9993 bd3 ba-- sqft88 Decorso Dr #73, Guelph, ON N1L 0J3For SaleMLS ID #X13537376, RIGHT AT HOME REALTY INC.. TRREB
- C$599,9003 bd3 ba1.2k sqft15 Roehampton Cres, Guelph, ON N1L 1M8For SaleMLS ID #40850423, Tanvir Arora, Broker, RE/MAX REAL ESTATE CENTRE INC.. ITSO
