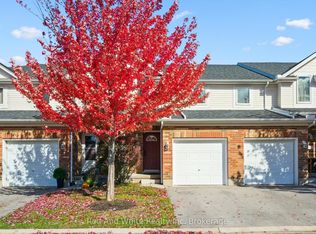
Discover this beautifully renovated townhouse nestled in one of Guelph's most sought-after south-end communities. Offering approximately 1,600 sq. ft. of well-appointed living space, this move-in-ready home combines contemporary finishes with everyday functionality. The bright, inviting interior has been tastefully updated with new luxury vinyl plank flooring and fresh paint throughout. Creating a stylish, welcoming atmosphere. Situated in a quiet, well-maintained, and family-friendly complex, the home enjoys an exceptional location just steps from St. Paul Catholic Elementary School, a neighbourhood park, and scenic walking trails. A full range of amenities—including grocery stores, restaurants, shopping, banks, GoodLife Fitness, and Cineplex Cinemas Pergola Commons—are all within minutes. Commuters will appreciate the convenient access to Highway 401, while the University of Guelph is only a short bus ride away, making this an excellent choice for families, professionals, students, and investors alike. Offering the perfect blend of location, comfort, and modern updates, this exceptional townhouse is ready for you to move in and enjoy.
For sale
C$635,000
151 Clairfields Dr E #4, Guelph, ON N1L 1P5
3beds
1,134sqft
Row/Townhouse, Residential, Condominium
Built in ----
-- sqft lot
$-- Zestimate®
C$560/sqft
C$295/mo HOA
What's special
Bright inviting interiorFresh paint throughoutNeighbourhood parkScenic walking trails
- 63 days
- 7
- 0
Zillow last checked:
Listing updated:
Listed by:
Nick Gill, Broker,
Right at Home Realty
Source: ITSO,MLS®#: 40842135Originating MLS®#: Cornerstone Association of REALTORS®
Facts & features
Interior
Bedrooms & bathrooms
- Bedrooms: 3
- Bathrooms: 3
- Full bathrooms: 2
- 1/2 bathrooms: 1
- Main level bathrooms: 1
Other
- Level: Second
Bedroom
- Level: Second
Bedroom
- Level: Second
Bathroom
- Features: 4-Piece
- Level: Second
Bathroom
- Features: 3-Piece
- Level: Basement
Bathroom
- Features: 2-Piece
- Level: Main
Dining room
- Level: Main
Family room
- Level: Main
Kitchen
- Level: Main
Laundry
- Level: Basement
Recreation room
- Level: Basement
Heating
- Forced Air, Natural Gas
Cooling
- Central Air
Appliances
- Included: Water Heater, Dishwasher, Refrigerator, Stove
- Laundry: In Basement
Features
- Basement: Full,Partially Finished
- Has fireplace: No
Interior area
- Total structure area: 1,520
- Total interior livable area: 1,134 sqft
- Finished area above ground: 1,134
- Finished area below ground: 386
Property
Parking
- Total spaces: 2
- Parking features: Attached Garage, Asphalt, Built-In, Private Drive Single Wide
- Attached garage spaces: 1
- Uncovered spaces: 1
Features
- Stories: 2
- Frontage type: South
Lot
- Features: Urban, Major Anchor, Open Spaces, Park
Details
- Parcel number: 718130004
- Zoning: RL 4
Construction
Type & style
- Home type: Townhouse
- Property subtype: Row/Townhouse, Residential, Condominium
- Attached to another structure: Yes
Materials
- Brick Veneer, Stucco, Vinyl Siding
- Roof: Asphalt Shing
Condition
- 16-30 Years
- New construction: No
Utilities & green energy
- Sewer: Sewer (Municipal)
- Water: Municipal-Metered
Community & HOA
HOA
- Has HOA: Yes
- Amenities included: Parking
- Services included: Insurance, Building Maintenance, Maintenance Grounds
- HOA fee: C$295 monthly
Location
- Region: Guelph
Financial & listing details
- Price per square foot: C$560/sqft
- Annual tax amount: C$4,081
- Date on market: 6/29/2026
- Inclusions: Dishwasher, Refrigerator, Stove
- Exclusions: Hot Water Tank And Water Softner Rental Units
Price history
| Date | Event | Price |
|---|---|---|
| 6/29/2026 | Listed for sale | C$635,000C$560/sqft |
Source: ITSO #40842135 Report a problem | ||
Public tax history
Tax history is unavailable.
Climate risks
Neighborhood: N1L
Nearby schools
GreatSchools rating
No schools nearby
We couldn't find any schools near this home.


Similar homes
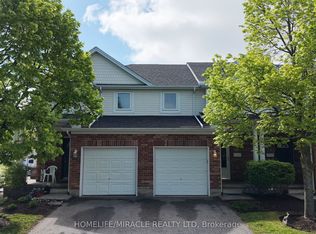
- C$584,9003 bd3 ba1.2k sqft15 Roehampton Cres, Guelph, ON N1L 1M8For Sale
 MLS ID #40850423, Tanvir Arora, Broker, RE/MAX REAL ESTATE CENTRE INC.. ITSO
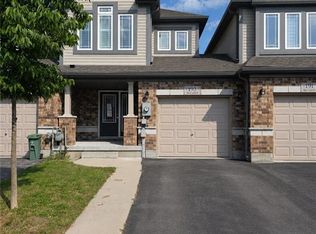
 - C$700,0003 bd3 ba1.5k sqft193 McCann St, Guelph, ON N1G 0E5For Sale
 MLS ID #40855915, Faisal Patel, Salesperson, RE/MAX TWIN CITY REALTY INC.. ITSO
 - C$699,0004 bd4 ba1.4k sqft15 Sora Ln, Guelph, ON N1E 0T4For Sale
 MLS ID #40859195, Donna Ross, Salesperson, One Percent Realty Ltd.. ITSO
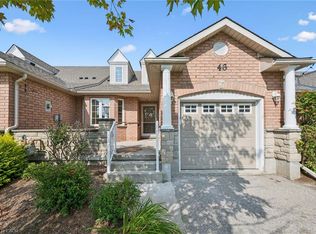
 - C$699,5002 bd2 ba1.4k sqft46 Terraview Cres, Guelph, ON N1G 5E9For Sale
 MLS ID #40856260, Rob Green, Salesperson, Royal LePage Royal City Realty. ITSO
