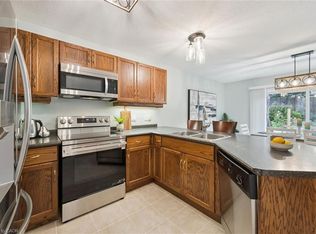
Welcome home to this beautifully maintained freehold townhouse nestled in the highly sought-after Starwood neighbourhood of Guelph. Offering 3 spacious bedrooms, 2.5 bathrooms, and a thoughtfully designed layout, this home is the perfect blend of comfort, style, and convenience. The spacious kitchen is sure to impress the chef in the family, featuring stainless steel appliances including a refrigerator, dishwasher, built-in microwave, and gas stove, along with plenty of workspace for preparing everyday meals or entertaining guests. Rich hardwood flooring and ceramic tile throughout the main level provide both warmth and easy maintenance. The bright and spacious living room offers plenty of room for your furniture and entertainment setup while providing a seamless walkout to the fully fenced backyard. Whether you're hosting summer BBQs, relaxing with your morning coffee, or watching children and pets play safely, the private patio creates the perfect outdoor retreat. Upstairs, you'll find three generous bedrooms and 2 bathrooms, including the 3-piece ensuite bath. Don't miss the conveniently located upper-level laundry room makes everyday living that much easier. The unfinished basement offers endless possibilities-create the recreation room, home gym, office, or additional living space you've always wanted, while still providing excellent storage. The attached garage keeps your vehicle protected from snow and ice year-round and offers additional space for tools and gardening equipment. A long driveway provides tandem parking for two additional vehicles. Ideally located just minutes from shopping, excellent schools, parks, scenic walking trails, and quick Highway 401 access, this exceptional home offers everything today's busy family is looking for.
For sale
C$674,900
6 Edwards St, Guelph, ON N1E 0B2
3beds
3baths
Townhouse
Built in ----
2,131 Square Feet Lot
$-- Zestimate®
C$--/sqft
C$-- HOA
What's special
Thoughtfully designed layoutSpacious kitchenStainless steel appliancesBuilt-in microwaveGas stovePlenty of workspaceRich hardwood flooring
- 96 days
- 12
- 2
Zillow last checked:
Listing updated:
Listed by:
ROYAL LEPAGE WOLLE REALTY
Source: TRREB,MLS®#: X13551878 Originating MLS®#: Toronto Regional Real Estate Board
Originating MLS®#: Toronto Regional Real Estate BoardFacts & features
Interior
Bedrooms & bathrooms
- Bedrooms: 3
- Bathrooms: 3
Heating
- Forced Air, Gas
Cooling
- Central Air
Appliances
- Included: Water Softener
Features
- Basement: Full,Unfinished
- Has fireplace: No
Interior area
- Living area range: 1100-1500 null
Property
Parking
- Total spaces: 3
- Parking features: Tandem, Private, Garage Door Opener
- Has garage: Yes
Features
- Stories: 2
- Pool features: None
Lot
- Size: 2,131 Square Feet
- Features: Rectangular Lot
Details
- Parcel number: 714932247
Construction
Type & style
- Home type: Townhouse
- Property subtype: Townhouse
Materials
- Brick, Vinyl Siding
- Foundation: Poured Concrete
- Roof: Asphalt Shingle
Utilities & green energy
- Sewer: Sewer
Community & HOA
Location
- Region: Guelph
Financial & listing details
- Tax assessed value: C$325,000
- Annual tax amount: C$4,856
- Date on market: 7/10/2026
Price history
Price history is unavailable.
Public tax history
Tax history is unavailable.
Climate risks
Neighborhood: Grange Hill East
Nearby schools
GreatSchools rating
No schools nearby
We couldn't find any schools near this home.

Similar homes
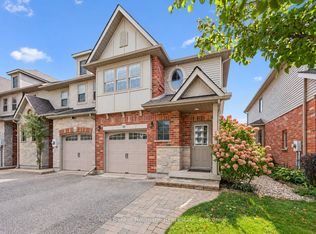
- C$722,5003 bd2 ba-- sqft399 Starwood Dr, Guelph, ON N1E 7A3For Sale
 MLS ID #X13747232, Royal LePage Royal City Realty. TRREB
 - C$729,0003 bd4 ba-- sqft269 Watson Pkwy N #7, Guelph, ON N1E 0R3For Sale
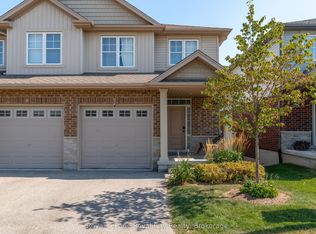 MLS ID #X13758662, Royal LePage Royal City Realty. TRREB
 - C$999,9003 bd3 ba-- sqft58 Washburn Dr, Guelph, ON N1E 0B2For Sale
 MLS ID #X13658686, Coldwell Banker Neumann Real Estate. TRREB
 - C$685,0003 bd2 ba-- sqft157 Grange St, Guelph, ON N1E 2V7For Sale
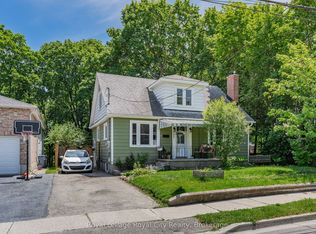 MLS ID #X13757146, Royal LePage Royal City Realty. TRREB
