Exceptional Detached Home in Guelph, ON is For sale. Features 4 + 1 Spacious Bedrooms, 3.5 Bathrooms, and Total 6 car parking. The main floor features large foyer which welcomes you with spacious Great Room with large window, Dining Area, Kitchen with lots of cabinets, and backsplash. Second floor features 4 Spacious Bedrooms including a luxurious primary bedroom with an ensuite. Three additional spacious bedrooms share a bathroom. The finished basement with separate entrance features a bedroom and bathroom. Situated in most prestigious area of Guelph Grange East. Close to schools, community centre and more. Don't miss this excellent opportunity.
For sale
C$949,000
39 Washburn Dr, Guelph, ON N1E 0B6
5beds
1,852sqft
Single Family Residence, Residential
Built in 2007
4,901 Square Feet Lot
$-- Zestimate®
C$512/sqft
C$-- HOA
What's special
Large foyerDining area
- 4 days |
- 16 |
- 0 |
Zillow last checked:
Listing updated:
Listed by:
Dev Shah, Broker,
HOMELIFE MIRACLE REALTY LTD
Source: ITSO,MLS®#: 40852070Originating MLS®#: Cornerstone Association of REALTORS®
Facts & features
Interior
Bedrooms & bathrooms
- Bedrooms: 5
- Bathrooms: 4
- Full bathrooms: 3
- 1/2 bathrooms: 1
- Main level bathrooms: 1
Other
- Level: Second
Bedroom
- Level: Second
Bedroom
- Level: Second
Bedroom
- Level: Second
Bedroom
- Level: Basement
Bathroom
- Features: 2-Piece
- Level: Main
Bathroom
- Features: 4-Piece, Ensuite
- Level: Second
Bathroom
- Features: 3-Piece
- Level: Basement
Bathroom
- Features: 3-Piece
- Level: Second
Dining room
- Level: Main
Kitchen
- Level: Main
Living room
- Level: Main
Recreation room
- Level: Basement
Heating
- Forced Air, Natural Gas
Cooling
- Central Air
Appliances
- Included: Dishwasher, Dryer, Range Hood, Refrigerator, Stove, Washer
- Laundry: In Basement
Features
- None
- Basement: Separate Entrance,Full,Finished
- Number of fireplaces: 1
- Fireplace features: Electric
Interior area
- Total structure area: 1,852
- Total interior livable area: 1,852 sqft
- Finished area above ground: 1,852
Video & virtual tour
Property
Parking
- Total spaces: 4
- Parking features: Attached Garage, Private Drive Double Wide
- Attached garage spaces: 2
- Uncovered spaces: 2
Features
- Stories: 2
- Frontage type: East
- Frontage length: 44.09
Lot
- Size: 4,901 Square Feet
- Dimensions: 44.09 x 111.18
- Features: Urban, Hospital, Park, Playground Nearby, Public Parking, Public Transit, Quiet Area
Details
- Parcel number: 714932040
- Zoning: R1
Construction
Type & style
- Home type: SingleFamily
- Property subtype: Single Family Residence, Residential
Materials
- Brick Veneer, Vinyl Siding
- Foundation: Poured Concrete
- Roof: Asphalt Shing
Condition
- 16-30 Years
- New construction: No
- Year built: 2007
Utilities & green energy
- Sewer: Sewer (Municipal)
- Water: Municipal
Community & HOA
Location
- Region: Guelph
Financial & listing details
- Price per square foot: C$512/sqft
- Annual tax amount: C$6,694
- Date on market: 7/30/2026
- Inclusions: Dishwasher, Dryer, Range Hood, Refrigerator, Stove, Washer
D
Dev Shah, Broker
(647) 641-7260
By pressing Contact Agent, you agree that the real estate professional identified above may call/text you about your search, which may involve use of automated means and pre-recorded/artificial voices. You don't need to consent as a condition of buying any property, goods, or services. Message/data rates may apply. You also agree to our Terms of Use. Zillow does not endorse any real estate professionals. We may share information about your recent and future site activity with your agent to help them understand what you're looking for in a home.
Price history
| Date | Event | Price |
|---|---|---|
| 7/30/2026 | Price change | C$949,000-13.6%C$512/sqft |
Source:  TRREB #X13622656 Report a problem TRREB #X13622656 Report a problem | ||
| 6/5/2024 | Listed for sale | C$1,099,000-18.5%C$593/sqft |
Source: TRREB #X8407468 Report a problem | ||
| 6/16/2022 | Listing removed | -- |
Source: HomeLife Report a problem | ||
| 5/20/2022 | Listed for sale | C$1,349,000C$728/sqft |
Source: HomeLife #X5624717 Report a problem | ||
Public tax history
Tax history is unavailable.
Climate risks
Neighborhood: Grange Hill East
Nearby schools
GreatSchools rating
No schools nearby
We couldn't find any schools near this home.
- C$688,0003 bd3 ba1.4k sqft6 Edwards St, Guelph, ON N1E0B2For Sale
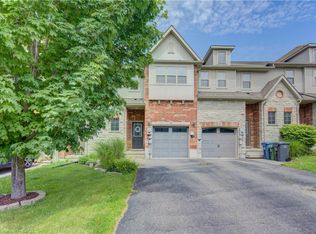
- C$1,169,0005 bd4 ba-- sqft52 Washburn Dr, Guelph, ON N1E0B2For Sale

- C$1,199,0007 bd5 ba-- sqft12 Popham Dr, Guelph, ON N1E0B7For Sale
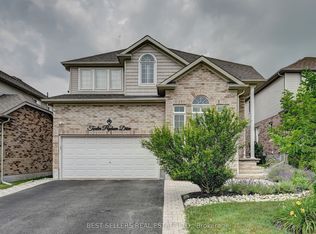
- C$---- bd-- ba-- sqft420 Starwood Dr, Guelph, ON N1E7A4Off Market
- C$649,9003 bd2 ba1.4k sqft93 Washburn Dr, Guelph, ON N1E0B3For Sale
- C$739,0003 bd3 ba1.5k sqft37 Edwards St, Guelph, ON N1E0B8For Sale
- C$---- bd-- ba-- sqft443 Auden Rd, Guelph, ON N1E6V7Off Market
- C$810,0004 bd4 ba1.8k sqft448 Starwood Dr, Guelph, ON N1E0L6Sold
Similar homes
- C$992,5006 bd4 ba2.1k sqft888 Paisley Rd, Guelph, ON N1K 1V8For Sale
 MLS ID #40852377, Narender Sehgal, Broker of Record, HOMELIFE MAPLE LEAF REALTY LTD. ITSO
 - C$699,9003 bd4 ba1.5k sqft58 Jeffrey Dr, Guelph, ON N1E 0M4For Sale
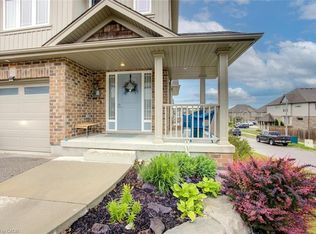 MLS ID #40852609, Surinder Kambo, Salesperson, RE/MAX Realty Specialists Inc.. ITSO
 - C$1,099,9996 bd4 ba2.2k sqft58 Marshall Dr, Guelph, ON N1E 0K7For Sale
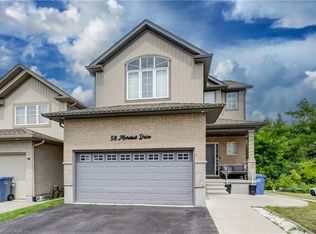 MLS ID #40851463, Tony Johal, Broker, RE/MAX TWIN CITY REALTY INC.. ITSO
 - C$659,9004 bd2 ba1.1k sqft95 Hadati Rd, Guelph, ON N1E 6G9For Sale
 MLS ID #40853072, Patricia Longmore, Salesperson, RE/MAX Realty Specialists Inc.. ITSO
 - C$849,9994 bd3 ba1.7k sqft131 Swift Cres, Guelph, ON N1E 7J2For SaleMLS ID #40842758, Michael Christie, Salesperson, Royal LePage Royal City Realty. ITSO
- C$989,9004 bd5 ba2k sqft282 Carrington Dr, Guelph, ON N1G 5H2For SaleMLS ID #40845012, David Robinson, Salesperson, Century 21 Miller Real Estate Ltd.. ITSO
- C$739,0003 bd3 ba1.5k sqft37 Edwards St, Guelph, ON N1E 0B8For SaleMLS ID #40838836, Surinder Kambo, Salesperson, RE/MAX Realty Specialists Inc.. ITSO
- C$969,9005 bd2 ba2k sqft19 Merganser Dr, Guelph, ON N1C 1C8For SaleMLS ID #40847897, Bradley Wylde, Salesperson, RE/MAX REAL ESTATE CENTRE INC., BROKERAGE. ITSO
- C$849,9003 bd4 ba1.5k sqft220 Carrington Dr, Guelph, ON N1G 5K3For SaleMLS ID #40850905, Rob Green, Salesperson, Royal LePage Royal City Realty. ITSO
- C$899,9005 bd4 ba1.8k sqft127 Michener Cres, Kitchener, ON N2A 3V3For SaleMLS ID #40852838, Patrick Kozierowski, Broker, RE/MAX REAL ESTATE CENTRE INC., BROKERAGE. ITSO
- C$1,000,0004 bd4 ba1.7k sqft236 Ironwood Rd, Guelph, ON N1G 3G1For SaleMLS ID #40841958, Andra Arnold, Salesperson, Royal LePage Royal City Realty. ITSO
- C$950,0004 bd3 ba2.3k sqft56 Henhoeffer Cres, Kitchener, ON N2E 4H4For SaleMLS ID #40852684, Nick Faclaris, Salesperson, RE/MAX SOLID GOLD REALTY (II) LTD.. ITSO
- C$649,9003 bd2 ba1.4k sqft93 Washburn Dr, Guelph, ON N1E 0B3For SaleMLS ID #40842579, Bradley Wylde, Salesperson, RE/MAX REAL ESTATE CENTRE INC., BROKERAGE. ITSO
- C$799,9004 bd3 ba1.5k sqft186 Shuh Ave, Kitchener, ON N2A 1H6For SaleMLS ID #40852747, John Zivku, Salesperson, RE/MAX TWIN CITY REALTY INC.. ITSO
- C$935,0006 bd4 ba2.3k sqft662 Burnett Ave, Cambridge, ON N1T 1P1For SaleMLS ID #40845272, Gretta Hughes, Salesperson, RE/MAX TWIN CITY REALTY INC.. ITSO
- C$887,5004 bd1 ba1.1k sqft406 Ironwood Rd, Guelph, ON N1G 3N8For SaleMLS ID #40838035, Tracey Moon, Salesperson, Royal LePage Royal City Realty. ITSO
- C$699,9003 bd3 ba1.7k sqft97 Mussen St, Guelph, ON N1E 0K2For SaleMLS ID #40850068, Andra Arnold, Salesperson, Royal LePage Royal City Realty. ITSO
- C$949,9007 bd4 ba2.4k sqft151 Baldwin Dr, Cambridge, ON N3C 0B3For SaleMLS ID #40847507, Ritin Gupta, Salesperson, HOMELIFE MIRACLE REALTY LTD. ITSO
- C$999,9005 bd4 ba1.8k sqft182 Kerwood Dr, Cambridge, ON N3C 4H7For SaleMLS ID #40842538, Lidia Tagliabracci, Salesperson, Royal LePage Wolle Realty. ITSO
- C$799,9004 bd3 ba1.9k sqft19 Alona Ave, Cambridge, ON N3C 3Y5For SaleMLS ID #40851632, Gretta Hughes, Salesperson, RE/MAX TWIN CITY REALTY INC.. ITSO
