
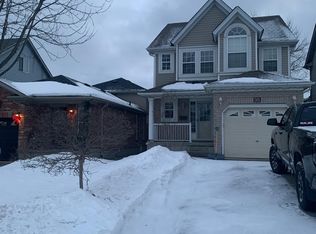
This charming yellow brick two-storey home is completely surrounded turnkey. Living here means being just moments away from schools, O'Connor Lane Park, Grange Road Park, the Laura Baily Memorial Trail, Pollinator Park, grocery stores, local amenities, sports fields and more. Situated on a quiet crescent in a family oriented neighborhood where all of your lifestyle needs are within reach. Easy access to the Hanlon and 401 makes this location is dually fit for commuters and walking distance to the planned GO Station, coming to the South End in 2029. This home is naturally set apart by it's grand pillar entrance and lovely curb appeal. Inside, enjoy an open concept main floor, with direct sightlines from the kitchen to the designated dining area and living space. Full of natural light from the multitude of windows, majority of which have California shutters and a door providing direct access to the back patio and fenced yard. This home was built for indoor-outdoor entertaining and family time alike. Upstairs, the grand feeling carries into the beautiful stairwell with a large mid-landing and stunning skylight. The second storey is home to two additional bedrooms, each with a large window and designated closet. Shared between them is a versatile five piece bathroom with dual vanity, providing plenty of storage. The designated laundry room adds to the versatility of this home for families. The primary bedroom is the highlight of this level; featuring bay windows, two quaint seating nooks, a walk-in closet and large footprint of space for a truesuite-like feel. The basement extends the living space with a large rec room, two bedrooms and a recently renovated four-piece bathroom with a dual-sink and stunning glass shower. This space offers excellent potential as an in-law suite or ideal space for growing families and multi-generational living. Embrace a well-rounded lifestyle at 131 Swift.
For sale
C$869,000
131 Swift Cres, Guelph, ON N1E 7J2
5beds
1,723sqft
Single Family Residence, Residential
Built in ----
3,427 Square Feet Lot
$-- Zestimate®
C$504/sqft
C$-- HOA
What's special
Yellow brick two-storey homeGrand pillar entranceLovely curb appealOpen concept main floorDesignated laundry room
- 56 days |
- 30 |
- 2 |
Zillow last checked:
Listing updated:
Listed by:
Michael Christie, Salesperson,
Royal LePage Royal City Realty,
Non Mem, Salesperson,
Royal Lepage Royal City Realty
Source: ITSO,MLS®#: 40830669Originating MLS®#: Cornerstone Association of REALTORS®
Facts & features
Interior
Bedrooms & bathrooms
- Bedrooms: 5
- Bathrooms: 3
- Full bathrooms: 2
- 1/2 bathrooms: 1
- Main level bathrooms: 1
Bedroom
- Level: Second
Bedroom
- Level: Second
Bedroom
- Level: Second
Bedroom
- Level: Basement
Bedroom
- Level: Basement
Bathroom
- Features: 2-Piece
- Level: Main
Bathroom
- Features: 5+ Piece
- Level: Second
Bathroom
- Features: 4-Piece
- Level: Basement
Other
- Level: Basement
Dining room
- Level: Main
Foyer
- Level: Main
Kitchen
- Level: Main
Laundry
- Level: Second
Living room
- Level: Main
Other
- Description: Walk in closet in primary bedroom
- Level: Second
Other
- Description: Interior garage measurement.
- Level: Main
Recreation room
- Level: Basement
Utility room
- Level: Basement
Heating
- Forced Air, Natural Gas
Cooling
- Central Air
Appliances
- Included: Dishwasher, Dryer, Refrigerator, Stove, Washer
- Laundry: Laundry Room
Features
- In-law Capability, Suspended Ceilings
- Windows: Window Coverings, Skylight(s)
- Basement: Full,Finished
- Number of fireplaces: 1
- Fireplace features: Living Room, Gas
Interior area
- Total structure area: 2,374
- Total interior livable area: 1,723 sqft
- Finished area above ground: 1,723
- Finished area below ground: 650
Video & virtual tour
Property
Parking
- Total spaces: 4
- Parking features: Attached Garage, Asphalt, Private Drive Double Wide
- Attached garage spaces: 1.5
- Uncovered spaces: 2
Features
- Stories: 2
- Patio & porch: Patio
- Exterior features: Privacy
- Frontage type: West
- Frontage length: 31.17
Lot
- Size: 3,427 Square Feet
- Dimensions: 31.17 x 109.96
- Features: Urban, Cul-De-Sac, Near Golf Course, Highway Access, Library, Open Spaces, Park, Place of Worship, Playground Nearby, Public Parking, Public Transit, Quiet Area, Rec./Community Centre, Regional Mall, School Bus Route, Schools, Shopping Nearby
Details
- Parcel number: 714931574
- Zoning: R.2-6
Construction
Type & style
- Home type: SingleFamily
- Property subtype: Single Family Residence, Residential
Materials
- Brick
- Foundation: Concrete Perimeter
- Roof: Asphalt Shing
Condition
- 16-30 Years
- New construction: No
Utilities & green energy
- Sewer: Sewer (Municipal)
- Water: Municipal
Community & HOA
Location
- Region: Guelph
Financial & listing details
- Price per square foot: C$504/sqft
- Annual tax amount: C$6,290
- Date on market: 5/19/2026
- Inclusions: Dishwasher, Dryer, Refrigerator, Stove, Washer, Window Coverings
- Exclusions: All Staging Items And Furniture, Including Outdoor Patio Furnishings.
Michael Christie, Salesperson
Michael Christie, Salesperson
(519) 824-9050
By pressing Contact Agent, you agree that the real estate professional identified above may call/text you about your search, which may involve use of automated means and pre-recorded/artificial voices. You don't need to consent as a condition of buying any property, goods, or services. Message/data rates may apply. You also agree to our Terms of Use. Zillow does not endorse any real estate professionals. We may share information about your recent and future site activity with your agent to help them understand what you're looking for in a home.
Price history
| Date | Event | Price |
|---|---|---|
| 6/24/2026 | Price change | C$849,999-2.2%C$493/sqft |
Source:  TRREB #X13485830 Report a problem TRREB #X13485830 Report a problem | ||
| 5/19/2026 | Listed for sale | C$869,000C$504/sqft |
Source: ITSO #40830669 Report a problem | ||
Public tax history
Tax history is unavailable.
Climate risks
Neighborhood: Grange Hill East
Nearby schools
GreatSchools rating
No schools nearby
We couldn't find any schools near this home.
- C$--3 bd4 ba-- sqft35 Clythe Creek Dr, Guelph, ON N1E7J4Off Market
- C$439,0001 bd1 ba722 sqft308 Watson Pkwy N #115, Guelph, ON N1E0G7Sold
- C$549,9002 bd2 ba-- sqft308 Watson Pkwy N #102, Guelph, ON N1E0G7For Sale
- C$--1 bd1 ba800 sqft308 Watson Pkwy N #205, Guelph, ON N1E0G7Off Market
- C$424,9002 bd1 ba-- sqft308 Watson Pkwy N #114, Guelph, ON N1E0G7For Sale
- C$795,0004 bd4 ba1.5k sqft274 Watson Pkwy N, Guelph, ON N1E7J5Sold
- C$456,0001 bd2 ba1.1k sqft308 Watson Pkwy N #315, Guelph, ON N1E0G7Sold
- C$---- bd-- ba-- sqft50 Clythe Creek Dr, Guelph, ON N1E7J4Off Market
Similar homes
- C$774,9003 bd4 ba1.7k sqft144 Kemp Cres, Guelph, ON N1E 0K1For Sale
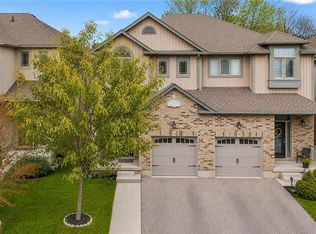 MLS ID #40843936, Andra Arnold, Salesperson, Royal LePage Royal City Realty. ITSO
 - C$782,0003 bd2 ba1.6k sqft269 Auden Rd, Guelph, ON N1E 6N5For Sale
 MLS ID #40846540, Andra Arnold, Salesperson, Royal LePage Royal City Realty. ITSO
 - C$889,0004 bd3 ba1.2k sqft14 Elson Dr, Guelph, ON N1G 4R6For Sale
 MLS ID #40844928, Glen Cronin, Salesperson, RE/MAX Realty Specialists Inc.. ITSO
 - C$899,9004 bd2 ba1.8k sqft26 Kelly Ct, Guelph, ON N1K 1W3For Sale
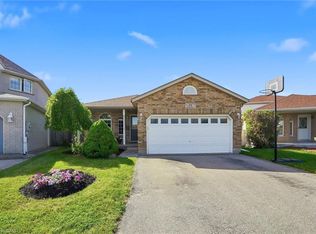 MLS ID #40835358, Tawnya-Lee Long, Salesperson, Real Broker Ontario Ltd.. ITSO
 - C$739,0003 bd2 ba1.7k sqft116 Emma St, Guelph, ON N1E 1T8For SaleMLS ID #40847134, Varsha Pasel, Salesperson, Royal LePage Royal City Realty. ITSO
- C$1,249,9995 bd4 ba1.7k sqft60 A Eastview Rd, Guelph, ON N1E 1Z6For SaleMLS ID #40845046, Andra Arnold, Salesperson, Royal LePage Royal City Realty. ITSO
- C$999,0004 bd4 ba1.8k sqft38 Shadybrook Cres, Guelph, ON N1G 3G5For SaleMLS ID #40845695, Andra Arnold, Salesperson, Royal LePage Royal City Realty. ITSO
- C$899,9996 bd3 ba1.2k sqft73 Waxwing Cres, Guelph, ON N1C 1E3For SaleMLS ID #40841570, Andra Arnold, Salesperson, Royal LePage Royal City Realty. ITSO
- C$1,165,0005 bd4 ba2.3k sqft87 Law Dr, Guelph, ON N1E 7J7For SaleMLS ID #40844399, Frances Snider, Salesperson, Royal LePage Royal City Realty. ITSO
- C$699,0003 bd2 ba1k sqft300 Auden Rd, Guelph, ON N1E 6S3For SaleMLS ID #40842748, Rob Green, Salesperson, Royal LePage Royal City Realty. ITSO
- C$799,9994 bd2 ba1.4k sqft769 Scottsdale Dr, Guelph, ON N1G 3N7For SaleMLS ID #40826589, Jason Miller, Salesperson, RE/MAX TWIN CITY REALTY INC.. ITSO
- C$1,000,0004 bd4 ba1.7k sqft236 Ironwood Rd, Guelph, ON N1G 3G1For SaleMLS ID #40841958, Andra Arnold, Salesperson, Royal LePage Royal City Realty. ITSO
- C$749,9005 bd3 ba1.5k sqft48 Clough Cres, Guelph, ON N1L 0G1For SaleMLS ID #40843860, Andre Ozsever, Salesperson, CENTURY 21 RIGHT TIME REAL ESTATE INC.. ITSO
- C$879,0004 bd2 ba1.9k sqft4 Macdonald St, Centre Wellington, ON N0B 1S0For SaleMLS ID #40832773, Rob Green, Salesperson, Royal LePage Royal City Realty. ITSO
- C$929,9004 bd1 ba1.1k sqft406 Ironwood Rd, Guelph, ON N1G 3N8For SaleMLS ID #40838035, Tracey Moon, Salesperson, Royal LePage Royal City Realty. ITSO
- C$600,0003 bd2 ba863 sqft58 Leacock Ave, Guelph, ON N1E 6R1For SaleMLS ID #40845899, Scott Benson, Salesperson, Real Broker Ontario Ltd.. ITSO
- C$878,9005 bd2 ba1.2k sqft39 McGilvray Cres, Halton Hills, ON L7G 1L7For SaleMLS ID #40844759, Lisa Hartsink, Broker of Record, Coldwell Banker Elevate Realty, Brokerage. ITSO
- C$1,020,0003 bd4 ba2k sqft17 Carroll Cres, Guelph, ON N1G 5B7For SaleMLS ID #40844287, Andra Arnold, Salesperson, Royal LePage Royal City Realty. ITSO
- C$879,9003 bd4 ba1.9k sqft147 Silverthorne Dr, Cambridge, ON N3C 0C3For SaleMLS ID #40846602, Khalid Zaffar, Salesperson, KINGSWAY REAL ESTATE BROKERAGE. ITSO
- C$750,0003 bd3 ba1.4k sqft19 Ryde Rd, Guelph, ON N1K 1V8For SaleMLS ID #40831104, Bradley Wylde, Salesperson, RE/MAX REAL ESTATE CENTRE INC., BROKERAGE. ITSO
