Welcome to peaceful country living on a quiet dead-end street, perfectly located close to Elora, Fergus and Guelph. This beautifully updated bungalow offers the perfect blend of space, comfort, and versatility in a serene setting surrounded by mature trees. Step inside to a spacious main floor featuring a large living room centered around a cozy wood-burning fireplace. The thoughtfully updated interior offers modern comfort while maintaining the warmth and charm of country living. The fully finished walk-out basement adds incredible flexibility with a 2-bedroom in-law suite, ideal for extended family or guests. Outside, enjoy the privacy of a fully fenced backyard with mature trees and plenty of room to unwind, garden, or entertain. If you've been searching for a move-in ready bungalow with multi-generational living potential in an unbeatable location, this property is a must-see.
For sale
C$879,000
4 Macdonald St, Centre Wellington, ON N0B 1S0
4beds
1,910sqft
Single Family Residence, Residential
Built in 1971
0.36 Acres Lot
$-- Zestimate®
C$460/sqft
C$-- HOA
What's special
- 62 days |
- 9 |
- 2 |
Zillow last checked:
Listing updated:
Listed by:
Rob Green, Salesperson,
Royal LePage Royal City Realty,
Non Mem, Salesperson,
Royal LePage Royal City Realty
Source: ITSO,MLS®#: 40832773Originating MLS®#: Cornerstone Association of REALTORS®
Facts & features
Interior
Bedrooms & bathrooms
- Bedrooms: 4
- Bathrooms: 2
- Full bathrooms: 2
- Main level bathrooms: 1
- Main level bedrooms: 2
Bedroom
- Level: Main
Bedroom
- Level: Main
Bedroom
- Level: Basement
Bedroom
- Level: Basement
Bathroom
- Features: 4-Piece
- Level: Main
Bathroom
- Features: 4-Piece
- Level: Basement
Dining room
- Level: Main
Dining room
- Level: Basement
Family room
- Level: Main
Kitchen
- Level: Main
Kitchen
- Level: Basement
Living room
- Level: Main
Mud room
- Level: Main
Office
- Level: Main
Recreation room
- Level: Basement
Storage
- Level: Basement
Heating
- Forced Air-Propane
Cooling
- Central Air
Appliances
- Included: Water Heater Owned, Water Softener
- Laundry: In Basement, Main Level
Features
- Accessory Apartment, In-Law Floorplan
- Basement: Full,Finished
- Number of fireplaces: 2
- Fireplace features: Propane, Wood Burning
Interior area
- Total structure area: 2,465
- Total interior livable area: 1,910 sqft
- Finished area above ground: 1,910
- Finished area below ground: 555
Video & virtual tour
Property
Parking
- Total spaces: 4
- Parking features: Private Drive Double Wide
- Uncovered spaces: 4
Features
- Stories: 1
- Patio & porch: Deck
- Frontage type: North
- Frontage length: 106.50
Lot
- Size: 0.36 Acres
- Dimensions: 106.5 x 147.94
- Features: Rural, Near Golf Course, School Bus Route, Trails
Details
- Additional structures: Shed(s)
- Parcel number: 713740043
- Zoning: R
Construction
Type & style
- Home type: SingleFamily
- Architectural style: Bungalow
- Property subtype: Single Family Residence, Residential
Materials
- Brick, Vinyl Siding
- Foundation: Concrete Block
- Roof: Asphalt Shing
Condition
- 51-99 Years
- New construction: No
- Year built: 1971
Utilities & green energy
- Sewer: Septic Tank
- Water: Drilled Well
Community & HOA
Location
- Region: Centre Wellington
Financial & listing details
- Price per square foot: C$460/sqft
- Annual tax amount: C$4,707
- Date on market: 5/25/2026
- Inclusions: Other, Gas Stove, Fridge, Dishwasher, Bbq
- Exclusions: Tv And Mount In Family Room
Rob Green, Salesperson
Rob Green, Salesperson
(519) 993-8817
By pressing Contact Agent, you agree that the real estate professional identified above may call/text you about your search, which may involve use of automated means and pre-recorded/artificial voices. You don't need to consent as a condition of buying any property, goods, or services. Message/data rates may apply. You also agree to our Terms of Use. Zillow does not endorse any real estate professionals. We may share information about your recent and future site activity with your agent to help them understand what you're looking for in a home.
Price history
| Date | Event | Price |
|---|---|---|
| 6/22/2026 | Price change | C$879,000-5%C$460/sqft |
Source: ITSO #40832773 Report a problem | ||
| 5/25/2026 | Listed for sale | C$925,000C$484/sqft |
Source:  TRREB #X13171022 Report a problem TRREB #X13171022 Report a problem | ||
Public tax history
Tax history is unavailable.
Climate risks
Neighborhood: N0B
Nearby schools
GreatSchools rating
No schools nearby
We couldn't find any schools near this home.
- C$849,9003 bd2 ba-- sqft7730 6th Line, Centre Wellington, ON N0B1S0For Sale

- C$1,150,0004 bd3 ba2.2k sqft170 Elmslie Pl, Centre Wellington, ON N0B1S0For Sale

- C$1,525,0006 bd4 ba-- sqft7828 6th Line E, Centre Wellington, ON N0B1S0For Sale
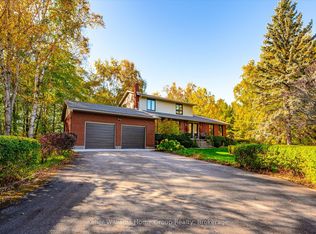
- C$950,0004 bd2 ba1.3k sqft7682 8th Line, Centre Wellington, ON N1H6J2Sold
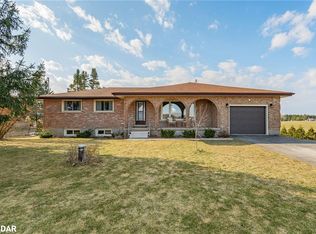
- C$985,0005 bd2 ba1.3k sqft7680 8th Line, Centre Wellington, ON N1H6J2Sold
- C$2,500,0005 bd4 ba2.8k sqft5902 Side Road 6 N, Centre Wellington, ON N1H6J2Pending
- C$1,357,0003 bd3 ba2k sqft7481 8th Line, Guelph/eramosa, ON N1H6J2Sold
- C$549,9004 bd2 ba-- sqft335 3rd Line, Centre Wellington, ON N0B2K0For Sale
Similar homes
- C$1,150,0004 bd3 ba2.2k sqft170 Elmslie Pl, Centre Wellington, ON N0B 1S0For SaleMLS ID #40843030, Maria Prunean, Salesperson, PEAK REALTY LTD.. ITSO
- C$939,9005 bd4 ba2.4k sqft339 Daniel Cres, Centre Wellington, ON N0B 1S0For Sale
 MLS ID #40849361, Bradley Wylde, Salesperson, RE/MAX REAL ESTATE CENTRE INC., BROKERAGE. ITSO
 - C$849,0004 bd3 ba1.8k sqft750 Vine St, Cambridge, ON N3H 2Z3For Sale
 MLS ID #40851201, Steve Bailey, Broker, THE AGENCY. ITSO
 - C$899,9993 bd2 ba1.5k sqft197 Burbank St, Halton Hills, ON L7J 1S9For Sale
 MLS ID #40849306, Brooke Hicks, Broker, Royal LePage Burloak Real Estate Services. ITSO
 - C$850,0005 bd3 ba1.7k sqft353 Twinflower Cres, Waterloo, ON N2V 1X2For SaleMLS ID #40848945, Eric Skovsgaard, Salesperson, ROYAL LEPAGE WOLLE REALTY. ITSO
- C$849,9994 bd3 ba1.7k sqft131 Swift Cres, Guelph, ON N1E 7J2For SaleMLS ID #40842758, Michael Christie, Salesperson, Royal LePage Royal City Realty. ITSO
- C$749,9003 bd2 ba2k sqft6548 Beatty Line N, Centre Wellington, ON N1M 2W3For SaleMLS ID #40824604, Rob Green, Salesperson, Royal LePage Royal City Realty. ITSO
- C$899,9004 bd2 ba1.8k sqft26 Kelly Ct, Guelph, ON N1K 1W3For SaleMLS ID #40835358, Tawnya-Lee Long, Salesperson, Real Broker Ontario Ltd.. ITSO
- C$729,9004 bd3 ba1.4k sqft314 Paisley Rd, Guelph, ON N1H 2P9For SaleMLS ID #40850815, Bradley Wylde, Salesperson, RE/MAX REAL ESTATE CENTRE INC., BROKERAGE. ITSO
- C$899,9004 bd3 ba1.8k sqft417 Cooper St, Cambridge, ON N3C 3Y6For SaleMLS ID #40841999, Steven Andrade, Broker, RE/MAX REAL ESTATE CENTRE INC., BROKERAGE. ITSO
- C$845,0006 bd2 ba1.1k sqft2 Westmount Rd, Guelph, ON N1H 5H2For SaleMLS ID #40839252, Jimmy Joseph, Broker, LifeStyle International Realty Inc.. ITSO
- C$999,0004 bd2 ba1.9k sqft2340 Fountain St N, Cambridge, ON N3H 4R6For SaleMLS ID #40829803, Khalid Zaffar, Salesperson, KINGSWAY REAL ESTATE BROKERAGE. ITSO
- C$999,0004 bd4 ba1.8k sqft38 Shadybrook Cres, Guelph, ON N1G 3G5For SaleMLS ID #40845695, Andra Arnold, Salesperson, Royal LePage Royal City Realty. ITSO
- C$739,0003 bd2 ba1.7k sqft116 Emma St, Guelph, ON N1E 1T8For SaleMLS ID #40847134, Varsha Pasel, Salesperson, Royal LePage Royal City Realty. ITSO
- C$849,9004 bd3 ba1.8k sqft658 Mortimer Dr, Cambridge, ON N3H 5R7For SaleMLS ID #40844205, Omer Malik, Salesperson, HOMELIFE MIRACLE REALTY LTD. ITSO
- C$849,9005 bd3 ba1.8k sqft87 Sugar King Dr, Woolwich, ON N3B 3N9For SaleMLS ID #40844023, Emily Minielly, Salesperson, Flux Realty. ITSO
- C$919,9003 bd2 ba1.2k sqft1 Pintail Dr, Woolwich, ON N3B 3C2For SaleMLS ID #40831639, Katelyn Riley, Salesperson, Royal LePage Wolle Realty. ITSO
- C$739,9004 bd2 ba1k sqft10 Paul Ave, Guelph, ON N1E 1S2For SaleMLS ID #40842752, Andra Arnold, Salesperson, Royal LePage Royal City Realty. ITSO
- C$929,0003 bd2 ba1.2k sqft90 Dean Ave, Guelph, ON N1G 1L6For SaleMLS ID #40833753, Eve Claxton, Broker of Record, Eve Claxton Realty Inc.. ITSO
- C$1,000,0004 bd4 ba1.7k sqft236 Ironwood Rd, Guelph, ON N1G 3G1For SaleMLS ID #40841958, Andra Arnold, Salesperson, Royal LePage Royal City Realty. ITSO
