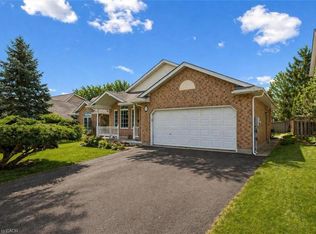
Picture yourself at 38 Shadybrook Crescent - a beautiful split level lovingly cared for by one family for over 48 years, and never once offered for sale. This is a rare and special opportunity to own a truly meticulous home on one of Guelph's most beautiful streets.Tucked on one of the city's most coveted crescents, this home backs directly onto the park, with the leash-free dog park at Preservation Parks and kilometres of scenic walking trails right at your doorstep. Whether you're starting your morning with a trail walk or letting the dog run free, the lifestyle here is hard to beat. And for commuters, the location couldn't be more convenient - with quick access to Highway 6, the 401, and GO Transit, getting in and out of the city is effortless.Step inside and you'll immediately notice what sets this home apart - light. Natural light pours into every room across all four levels, from the sun-drenched main living areas to the bright and welcoming lower level. The warm, neutral palette enhances that sense of warmth and airiness, making every corner of this home feel inviting from the moment you walk in.Thoughtfully updated over the decades, the interior is both timeless and fresh - a beautifully renovated kitchen, refreshed bathrooms, and meticulous attention to detail throughout. Four well-proportioned bedrooms across the split levels offer flexible living for growing families, while the stunning hardscaping outside makes a striking first impression the moment you pull up.Step into the backyard and you'll find an above-ground pool and direct access to the park - a rare setup that makes this property a true family haven all summer long.This is the kind of home that only comes along once. Cherished for nearly half a century, maintained with incredible pride, and now ready for the family who'll love it just as much.
For sale
C$999,000
38 Shadybrook Cres, Guelph, ON N1G 3G5
4beds
1,803sqft
Single Family Residence, Residential
Built in 1978
6,050 Square Feet Lot
$-- Zestimate®
C$554/sqft
C$-- HOA
What's special
Beautiful split levelBeautifully renovated kitchenRefreshed bathroomsStunning hardscaping outside
- 19 days |
- 27 |
- 3 |
Zillow last checked:
Listing updated:
Listed by:
Andra Arnold, Salesperson,
Royal LePage Royal City Realty
Source: ITSO,MLS®#: 40845695Originating MLS®#: Cornerstone Association of REALTORS®
Facts & features
Interior
Bedrooms & bathrooms
- Bedrooms: 4
- Bathrooms: 4
- Full bathrooms: 3
- 1/2 bathrooms: 1
- Main level bathrooms: 1
Bedroom
- Level: Second
Bedroom
- Level: Second
Other
- Level: Second
Bedroom
- Level: Basement
Bathroom
- Features: 2-Piece
- Level: Main
Bathroom
- Features: 3-Piece, Ensuite
- Level: Second
Bathroom
- Features: 4-Piece
- Level: Second
Bathroom
- Features: 3-Piece
- Level: Basement
Breakfast room
- Level: Main
Other
- Level: Basement
Den
- Level: Basement
Dining room
- Level: Main
Family room
- Level: Main
Kitchen
- Level: Main
Living room
- Level: Main
Recreation room
- Level: Basement
Storage
- Level: Basement
Utility room
- Level: Basement
Heating
- Forced Air, Natural Gas
Cooling
- Central Air
Appliances
- Included: Water Heater, Water Purifier, Built-in Microwave, Dishwasher, Dryer, Range Hood, Refrigerator, Washer
Features
- High Speed Internet, Upgraded Insulation
- Windows: Window Coverings
- Basement: Full,Finished
- Number of fireplaces: 3
- Fireplace features: Electric, Family Room, Living Room, Recreation Room, Wood Burning
Interior area
- Total structure area: 2,691
- Total interior livable area: 1,803 sqft
- Finished area above ground: 1,803
- Finished area below ground: 888
Video & virtual tour
Property
Parking
- Total spaces: 3
- Parking features: Attached Garage, Garage Door Opener, Private Drive Double Wide
- Attached garage spaces: 1
- Uncovered spaces: 2
Features
- Stories: 2
- Patio & porch: Deck, Porch
- Exterior features: Backs on Greenbelt, Landscaped
- Has private pool: Yes
- Pool features: Above Ground
- Fencing: Partial
- Frontage type: West
- Frontage length: 55.00
Lot
- Size: 6,050 Square Feet
- Dimensions: 55 x 110
- Features: Urban, Dog Park, Greenbelt, Highway Access, Landscaped, Park, Playground Nearby, School Bus Route, Schools, Shopping Nearby
Details
- Additional structures: Shed(s)
- Parcel number: 714900323
- Zoning: RL.1
- Other equipment: Pool Equipment
Construction
Type & style
- Home type: SingleFamily
- Property subtype: Single Family Residence, Residential
Materials
- Brick, Vinyl Siding
- Foundation: Concrete Perimeter
- Roof: Shingle
Condition
- 31-50 Years
- New construction: No
- Year built: 1978
Utilities & green energy
- Sewer: Sewer (Municipal)
- Water: Municipal-Metered
- Utilities for property: Cable Connected, Cell Service, Fibre Optics, Garbage/Sanitary Collection, Recycling Pickup, Street Lights, Phone Connected, Underground Utilities
Community & HOA
Community
- Security: Carbon Monoxide Detector, Smoke Detector, Carbon Monoxide Detector(s)
Location
- Region: Guelph
Financial & listing details
- Price per square foot: C$554/sqft
- Annual tax amount: C$6,502
- Date on market: 7/9/2026
- Inclusions: Built-in Microwave, Carbon Monoxide Detector, Dishwasher, Dryer, Garage Door Opener, Pool Equipment, Range Hood, Refrigerator, Smoke Detector, Washer, Window Coverings
Andra Arnold, Salesperson
Andra Arnold, Salesperson
(519) 824-9050
By pressing Contact Agent, you agree that the real estate professional identified above may call/text you about your search, which may involve use of automated means and pre-recorded/artificial voices. You don't need to consent as a condition of buying any property, goods, or services. Message/data rates may apply. You also agree to our Terms of Use. Zillow does not endorse any real estate professionals. We may share information about your recent and future site activity with your agent to help them understand what you're looking for in a home.
Price history
| Date | Event | Price |
|---|---|---|
| 7/9/2026 | Listed for sale | C$999,000C$554/sqft |
Source:  TRREB #X13543094 Report a problem TRREB #X13543094 Report a problem | ||
Public tax history
Tax history is unavailable.
Climate risks
Neighborhood: Hanlon Creek
Nearby schools
GreatSchools rating
No schools nearby
We couldn't find any schools near this home.
- C$990,0004 bd3 ba1.3k sqft75 Shadybrook Cres, Guelph, ON N1G3H6Sold
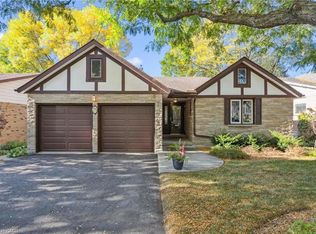
- C$---- bd-- ba-- sqft117 Woodborough Rd, Guelph, ON N1G3L7Off Market
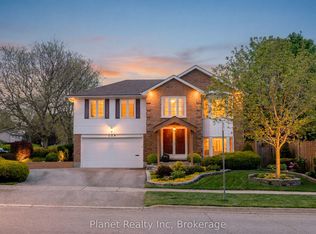
- C$949,9003 bd3 ba-- sqft110 Woodborough Rd, Guelph, ON N1G3K5For Sale
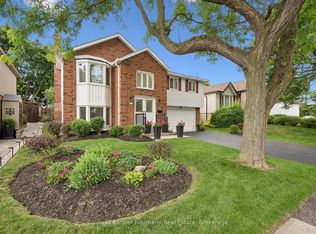
- C$899,0004 bd3 ba-- sqft106 Woodborough Rd, Guelph, ON N1G3K5For Sale
- C$--5 bd2 ba1.8k sqft39 Briarlea Rd, Guelph, ON N1G3H4Off Market
- C$--5 bd2 ba1.8k sqft39 Briarlea Rd ROOM 1, Guelph, ON N1G3H4Off Market
- C$899,9004 bd4 ba1.4k sqft2 Deerchase Ct, Guelph, ON N1G3X5Pending
- C$730,1584 bd3 ba1.2k sqft25 Briarlea Rd, Guelph, ON N1G3H4Sold
Similar homes
- C$1,000,0004 bd4 ba1.7k sqft236 Ironwood Rd, Guelph, ON N1G 3G1For Sale
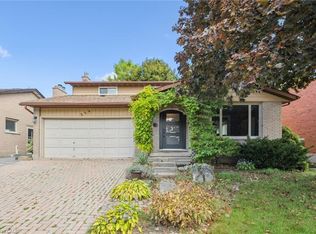 MLS ID #40841958, Andra Arnold, Salesperson, Royal LePage Royal City Realty. ITSO
 - C$999,9993 bd4 ba2k sqft17 Carroll Cres, Guelph, ON N1G 5B7For Sale
 MLS ID #40851242, Andra Arnold, Salesperson, Royal LePage Royal City Realty. ITSO
 - C$969,9005 bd2 ba2k sqft19 Merganser Dr, Guelph, ON N1C 1C8For Sale
 MLS ID #40847897, Bradley Wylde, Salesperson, RE/MAX REAL ESTATE CENTRE INC., BROKERAGE. ITSO
 - C$989,0003 bd2 ba1.3k sqft39 Wagoners Trl, Guelph, ON N1G 3M9For Sale
 MLS ID #40842667, Harry Kainth, Salesperson, Real Broker Ontario Ltd.. ITSO
 - C$929,9004 bd1 ba1.1k sqft406 Ironwood Rd, Guelph, ON N1G 3N8For SaleMLS ID #40838035, Tracey Moon, Salesperson, Royal LePage Royal City Realty. ITSO
- C$899,9004 bd2 ba1.8k sqft26 Kelly Ct, Guelph, ON N1K 1W3For SaleMLS ID #40835358, Tawnya-Lee Long, Salesperson, Real Broker Ontario Ltd.. ITSO
- C$1,199,9996 bd4 ba2.4k sqft64 Milson Cres, Guelph, ON N1C 1G7For SaleMLS ID #40838287, Andra Arnold, Salesperson, Royal LePage Royal City Realty. ITSO
- C$729,9004 bd3 ba1.4k sqft314 Paisley Rd, Guelph, ON N1H 2P9For SaleMLS ID #40850815, Bradley Wylde, Salesperson, RE/MAX REAL ESTATE CENTRE INC., BROKERAGE. ITSO
- C$899,9996 bd3 ba1.2k sqft73 Waxwing Cres, Guelph, ON N1C 1E3For SaleMLS ID #40841570, Andra Arnold, Salesperson, Royal LePage Royal City Realty. ITSO
- C$999,9993 bd2 ba1.2k sqft420 Concession 5 Rd W, Hamilton, ON L8B 0L5For SaleMLS ID #40848553, Kyrsten Feere, Salesperson, Royal LePage Real Estate Associates. ITSO
- C$849,9994 bd3 ba1.7k sqft131 Swift Cres, Guelph, ON N1E 7J2For SaleMLS ID #40842758, Michael Christie, Salesperson, Royal LePage Royal City Realty. ITSO
- C$1,099,9004 bd4 ba1.1k sqft7459 Boyce Dr, Puslinch, ON N0B 2J0For SaleMLS ID #40844441, Bradley Wylde, Salesperson, RE/MAX REAL ESTATE CENTRE INC., BROKERAGE. ITSO
- C$999,9004 bd4 ba1.3k sqft39 Russell Cres, Brant, ON N0E 1N0For SaleMLS ID #40843732, Joanne Acri, Salesperson, Re/Max Twin City Realty Inc. ITSO
- C$1,150,0004 bd3 ba2.2k sqft170 Elmslie Pl, Centre Wellington, ON N0B 1S0For SaleMLS ID #40843030, Maria Prunean, Salesperson, PEAK REALTY LTD.. ITSO
- C$1,249,9995 bd4 ba1.7k sqft60 A Eastview Rd, Guelph, ON N1E 1Z6For SaleMLS ID #40845046, Andra Arnold, Salesperson, Royal LePage Royal City Realty. ITSO
- C$1,020,0004 bd4 ba2.4k sqft196 Harwood Rd, Cambridge, ON N1S 4S7For SaleMLS ID #40844413, Karen Bartlett, Salesperson, Real Broker Ontario Ltd.. ITSO
- C$739,0003 bd2 ba1.7k sqft116 Emma St, Guelph, ON N1E 1T8For SaleMLS ID #40847134, Varsha Pasel, Salesperson, Royal LePage Royal City Realty. ITSO
- C$739,9004 bd2 ba1k sqft10 Paul Ave, Guelph, ON N1E 1S2For SaleMLS ID #40842752, Andra Arnold, Salesperson, Royal LePage Royal City Realty. ITSO
- C$1,099,9004 bd3 ba2.6k sqft500 Watson Pkwy S, Guelph, ON N1L 0N9For SaleMLS ID #40823846, Bradley Wylde, Salesperson, RE/MAX REAL ESTATE CENTRE INC., BROKERAGE. ITSO
- C$969,0006 bd4 ba2.3k sqft662 Burnett Ave, Cambridge, ON N1T 1P1For SaleMLS ID #40845272, Gretta Hughes, Salesperson, RE/MAX TWIN CITY REALTY INC.. ITSO
