500 Watson Pkwy S is a versatile 3+1 bdrm home W/over 3100sqft of living space W/perfect layout for main floor in-law or income suite W/its own private entrance! This home offers best of both worlds: peaceful country-style living with scenic views while being mins to UofG, Stone Rd Mall, groceries, schools & trails! Ideal fit for multigenerational families, blended households or savvy buyers looking for flexible living arrangements & rental potential. Step inside to living room W/rich hardwood, picture windows & 2 skylights. Adjacent dining area W/cork flooring opens to kitchen W/panoramic windows, custom wood cabinetry, butcher block counters, farmhouse sink & sleek panel-ready fridge that blends seamlessly into the design. For entertainers & chefs the add'l prep kitchen provides storage, beverage fridge & 2nd sink-perfect for hosting holidays or everyday life. Sitting nook leads to back patio-perfect spot to enjoy morning coffee while listening to the birds. On opposite wing, 2nd living room W/fireplace & B/I bench seating sets the stage for family evenings. This wing also offers kitchenette, renovated 4pc bath W/soaker tub, W/I shower & bdrm with W/I closet-ideal for in-law suite or private guest quarters. Upstairs the primary bdrm offers large windows, private balcony & W/I closet W/custom organizers. Off the primary is flexible office space or dressing area & massive bonus room-currently set up as theatre & games room with 3-way fireplace, B/I speakers & projector system. There is another bdrm & 5pc bath W/dual sinks & tub/shower. Finished bsmt W/4th bdrm, 3pc bath, sauna & storage. Outside the large yard has multiple entertaining areas: back patio, private side deck, greenhouse & shed. With triple-wide driveway + add'l driveway there’s more than enough room for guests, work vehicles, trailers & toys. Can easily park 10+ cars! Mins to Starkey Hill & Smith Property Loop for weekend hikes & bike rides. A warm inviting space with room to grow & space for everyone!
For sale
C$1,099,900
500 Watson Pkwy S, Guelph, ON N1L 0N9
4beds
2,627sqft
Single Family Residence, Residential
Built in 1960
-- sqft lot
$-- Zestimate®
C$419/sqft
C$-- HOA
What's special
- 86 days |
- 51 |
- 0 |
Zillow last checked:
Listing updated:
Listed by:
Bradley Wylde, Salesperson,
RE/MAX REAL ESTATE CENTRE INC., BROKERAGE
Source: ITSO,MLS®#: 40823846Originating MLS®#: Cornerstone Association of REALTORS®
Facts & features
Interior
Bedrooms & bathrooms
- Bedrooms: 4
- Bathrooms: 3
- Full bathrooms: 3
- Main level bathrooms: 1
- Main level bedrooms: 1
Bedroom
- Level: Main
Other
- Level: Second
Bedroom
- Level: Second
Bedroom
- Level: Basement
Bathroom
- Features: 4-Piece
- Level: Main
Bathroom
- Features: 5+ Piece
- Level: Second
Bathroom
- Features: 4-Piece
- Level: Basement
Dining room
- Level: Main
- Area: 100.4
- Dimensions: 10ft. 4in. X 10ft. 0in.
Family room
- Level: Second
Kitchen
- Level: Main
- Area: 188.4
- Dimensions: 17ft. 5in. X 11ft. 5in.
Laundry
- Level: Basement
Living room
- Level: Main
- Area: 221.94
- Dimensions: 22ft. 4in. X 10ft. 7in.
Living room
- Level: Main
Office
- Level: Second
Pantry
- Level: Main
- Area: 89.24
- Dimensions: 8ft. 4in. X 11ft. 10in.
Heating
- Forced Air, Natural Gas, Radiant Floor
Cooling
- Central Air
Appliances
- Included: Water Heater Owned, Dishwasher, Dryer, Refrigerator, Stove, Washer
- Laundry: In-Suite
Features
- Basement: Full,Finished
- Number of fireplaces: 2
- Fireplace features: Gas
Interior area
- Total structure area: 3,157
- Total interior livable area: 2,627 sqft
- Finished area above ground: 2,627
- Finished area below ground: 530
Property
Parking
- Total spaces: 10
- Parking features: Attached Garage, Asphalt, Private Drive Triple+ Wide
- Attached garage spaces: 1
- Uncovered spaces: 9
Features
- Frontage type: South
- Frontage length: 151.91
Lot
- Dimensions: 151.91 x
- Features: Rural, Square, Near Golf Course, Greenbelt, Highway Access, Public Transit, Quiet Area, School Bus Route, Shopping Nearby
Details
- Parcel number: 713550015
- Zoning: R1B
Construction
Type & style
- Home type: SingleFamily
- Architectural style: Sidesplit
- Property subtype: Single Family Residence, Residential
Materials
- Board & Batten Siding, Brick
- Foundation: Concrete Block
- Roof: Asphalt Shing
Condition
- 51-99 Years
- New construction: No
- Year built: 1960
Utilities & green energy
- Sewer: Septic Tank
- Water: Well
Community & HOA
Location
- Region: Guelph
Financial & listing details
- Price per square foot: C$419/sqft
- Annual tax amount: C$8,218
- Date on market: 5/4/2026
- Inclusions: Dishwasher, Dryer, Refrigerator, Stove, Washer
Bradley Wylde, Salesperson
Bradley Wylde, Salesperson
(519) 623-6200
By pressing Contact Agent, you agree that the real estate professional identified above may call/text you about your search, which may involve use of automated means and pre-recorded/artificial voices. You don't need to consent as a condition of buying any property, goods, or services. Message/data rates may apply. You also agree to our Terms of Use. Zillow does not endorse any real estate professionals. We may share information about your recent and future site activity with your agent to help them understand what you're looking for in a home.
Price history
| Date | Event | Price |
|---|---|---|
| 5/4/2026 | Listed for sale | C$1,099,900C$419/sqft |
Source: ITSO #40823846 Report a problem | ||
Public tax history
Tax history is unavailable.
Climate risks
Neighborhood: N1L
Nearby schools
GreatSchools rating
No schools nearby
We couldn't find any schools near this home.
- C$1,300,0006 bd3 ba-- sqft769 Stone Rd E, Guelph, ON N1L1B8For Sale

- C$--3 bd3 ba-- sqft641 Watson Rd S, Puslinch, ON N0B2J0Off Market
- C$--5 bd3 ba-- sqft5403 Jones Baseline, Guelph/eramosa, ON N0B2J0Off Market
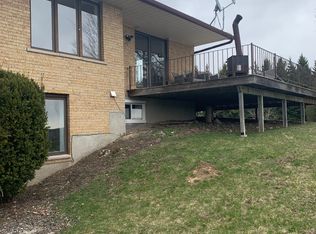
- C$349,9001 bd1 ba-- sqft7 Cityview Dr S UNIT 207, Guelph, ON N1E6C7For Sale
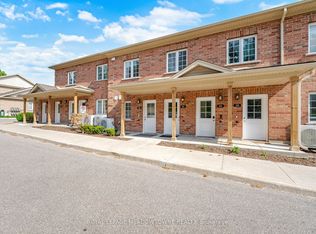
- C$--2 bd2 ba970 sqft144 Watson Rd N #2B-2BA-970SQFT, Guelph, ON N1E0P6Off Market
- C$--1 bd1 ba659 sqft144 Watson Rd N #1B-1BA-659SQFT, Guelph, ON N1E0P6Off Market
- C$--1 bd1 ba659 sqft144 Watson Rd N #1032781, Guelph, ON N1E0P6Off Market
- C$--2 bd2 ba975 sqft144 Watson Rd N #1032780, Guelph, ON N1E0P6Off Market
Similar homes
- C$999,9993 bd4 ba2k sqft17 Carroll Cres, Guelph, ON N1G 5B7For Sale
 MLS ID #40851242, Andra Arnold, Salesperson, Royal LePage Royal City Realty. ITSO
 - C$1,150,0004 bd3 ba2.2k sqft170 Elmslie Pl, Centre Wellington, ON N0B 1S0For Sale
 MLS ID #40843030, Maria Prunean, Salesperson, PEAK REALTY LTD.. ITSO
 - C$1,150,0006 bd4 ba2.5k sqft7 Hardy St, Guelph, ON N1E 5G4For Sale
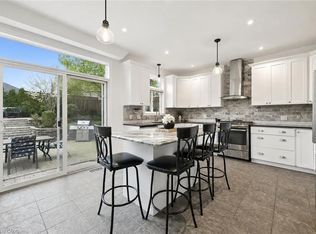 MLS ID #40828819, Bradley Wylde, Salesperson, RE/MAX REAL ESTATE CENTRE INC., BROKERAGE. ITSO
 - C$1,350,0003 bd3 ba2.3k sqft67 Woodside Rd, Guelph, ON N1G 2H1For Sale
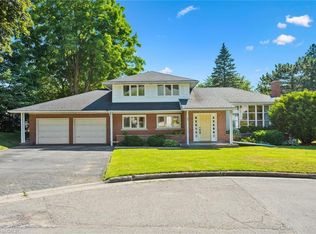 MLS ID #40839914, Andra Arnold, Salesperson, Royal LePage Royal City Realty. ITSO
 - C$999,0004 bd4 ba1.8k sqft38 Shadybrook Cres, Guelph, ON N1G 3G5For SaleMLS ID #40845695, Andra Arnold, Salesperson, Royal LePage Royal City Realty. ITSO
- C$1,249,9995 bd4 ba1.7k sqft60 A Eastview Rd, Guelph, ON N1E 1Z6For SaleMLS ID #40845046, Andra Arnold, Salesperson, Royal LePage Royal City Realty. ITSO
- C$1,165,0005 bd4 ba2.3k sqft87 Law Dr, Guelph, ON N1E 7J7For SaleMLS ID #40844399, Frances Snider, Salesperson, Royal LePage Royal City Realty. ITSO
- C$849,9994 bd3 ba1.7k sqft131 Swift Cres, Guelph, ON N1E 7J2For SaleMLS ID #40842758, Michael Christie, Salesperson, Royal LePage Royal City Realty. ITSO
- C$1,000,0004 bd4 ba1.7k sqft236 Ironwood Rd, Guelph, ON N1G 3G1For SaleMLS ID #40841958, Andra Arnold, Salesperson, Royal LePage Royal City Realty. ITSO
- C$1,099,0004 bd3 ba2.1k sqft214 W River Rd, Cambridge, ON N1S 3A1For SaleMLS ID #40833647, Ruth Warner, Salesperson, R.W. Dyer Realty Inc., Brokerage. ITSO
- C$729,9004 bd3 ba1.4k sqft314 Paisley Rd, Guelph, ON N1H 2P9For SaleMLS ID #40850815, Bradley Wylde, Salesperson, RE/MAX REAL ESTATE CENTRE INC., BROKERAGE. ITSO
- C$1,100,0004 bd3 ba2.4k sqft1774 Old Mill Rd, Kitchener, ON N2P 1Z5For SaleMLS ID #40840826, Charlotte Tarrant, Salesperson, Royal LePage Wolle Realty. ITSO
- C$1,199,9996 bd4 ba2.4k sqft64 Milson Cres, Guelph, ON N1C 1G7For SaleMLS ID #40838287, Andra Arnold, Salesperson, Royal LePage Royal City Realty. ITSO
- C$1,079,9003 bd4 ba1.8k sqft10 Chestnut Dr, Rockwood, ON N0B 2K0For SaleMLS ID #40845859, Tyler Stewart Dawe, Salesperson, Real Broker Ontario Ltd.. ITSO
- C$1,199,9994 bd2 ba1.8k sqft152 7th Concession Rd E, Flamborough, ON L0R 1V0For SaleMLS ID #40850150, Ashley Popek, Salesperson, RE/MAX Escarpment Realty Inc.. ITSO
- C$1,149,0005 bd3 ba1.9k sqft555 Fountain St S, Cambridge, ON N3H 1J2For SaleMLS ID #40849837, Curtis Ball, Salesperson, RE/MAX TWIN CITY REALTY INC.. ITSO
- C$899,9004 bd2 ba1.8k sqft26 Kelly Ct, Guelph, ON N1K 1W3For SaleMLS ID #40835358, Tawnya-Lee Long, Salesperson, Real Broker Ontario Ltd.. ITSO
- C$1,249,0005 bd4 ba2.6k sqft28 Browns Cres, Halton Hills, ON L7J 3A4For SaleMLS ID #40851745, Lisa Hartsink, Broker of Record, Coldwell Banker Elevate Realty, Brokerage. ITSO
- C$1,098,0004 bd2 ba1.3k sqft25 Bannisdale Way, Hamilton, ON L0R 1H2For SaleMLS ID #40818465, Lisa Kirton, Salesperson, RE/MAX Aboutowne Realty Corp.. ITSO
- C$969,9005 bd2 ba2k sqft19 Merganser Dr, Guelph, ON N1C 1C8For SaleMLS ID #40847897, Bradley Wylde, Salesperson, RE/MAX REAL ESTATE CENTRE INC., BROKERAGE. ITSO
