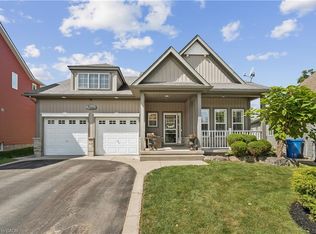
Welcome to 28 Brown's Crescent, a well-maintained 4+1 bedroom, 4 bathroom family home situated on a premium corner lot in one of Acton's established neighbourhoods. Built by Monmar Homes, this sought-after Daffodil model offers a functional layout, finished basement, double-car garage, and an exceptional backyard designed for entertaining. The bright main level features hardwood flooring throughout the principal living areas, a welcoming family room, and a spacious living room with a gas fireplace featuring a stone surround and wood mantel. The open-concept design flows into the kitchen with white cabinetry, tile backsplash, stainless steel appliances, and views overlooking the backyard. The adjoining dining area provides a walkout to the covered outdoor living space, while the main floor laundry room offers backyard access and interior entry to the garage. Step outside and discover the true highlight of this property. The covered entertainment deck features recessed lighting, a built-in TV niche, electric fireplace, wood-paneled ceiling, ceiling fan, and gas BBQ hookup. Beyond the deck, the fully fenced backyard showcases a heated inground saltwater pool installed in 2019, complete with a Hayward Pool/Spa heater, landscaped gardens, flower beds, and space for summer entertaining. The upper level offers four spacious bedrooms, including a primary retreat with double French doors, California shutters, his-and-hers closets, and a private 4-piece ensuite with a soaker tub and separate glass shower. Three additional bedrooms and a full family bathroom provide flexibility for growing families. The finished basement extends the living space with a large recreation area, additional bedroom, and 3-piece bathroom. Additional features include built-in blinds throughout, a long asphalt driveway with no sidewalk, 200 AMP electrical service, Lennox air conditioner (2019), Whirlpool owned water softener, and proximity to parks, schools, shopping, and commuter routes.
For sale
C$1,199,000
28 Browns Cres, Halton Hills, ON L7J 3A4
5beds
2,605sqft
Single Family Residence, Residential
Built in 2004
7,592 Square Feet Lot
$-- Zestimate®
C$460/sqft
C$-- HOA
What's special
- 8 days
- 17
- 1
Zillow last checked:
Listing updated:
Listed by:
Lisa Hartsink, Broker of Record,
Coldwell Banker Elevate Realty, Brokerage
Source: ITSO,MLS®#: 40859931Originating MLS®#: Cornerstone Association of REALTORS®
Facts & features
Interior
Bedrooms & bathrooms
- Bedrooms: 5
- Bathrooms: 4
- Full bathrooms: 3
- 1/2 bathrooms: 1
- Main level bathrooms: 1
Other
- Description: Broadloom flooring Double French doors His-and-hers closets with double sliding doors Two windows overlooking backyard California shutters Attic access hatch Ceiling fan 4-piece ensuite
- Level: Second
Bedroom
- Description: BEDROOM 2 Broadloom flooring Large closet with sliding doors Three windows overlooking front yard Flush-mount lighting
- Level: Second
Bedroom
- Description: BEDROOM 3 Broadloom flooring Large closet with double sliding doors Window overlooking side yard Flush-mount lighting
- Level: Second
Bedroom
- Description: BEDROOM 4 Broadloom flooring Large closet Three windows overlooking front yard Built-in blinds Ceiling fan
- Level: Second
Bedroom
- Description: Broadloom flooring Double barn doors Two windows overlooking backyard Recessed lighting
- Level: Basement
Bathroom
- Description: 2-piece bathroom Tile flooring Vanity lighting
- Features: 2-Piece
- Level: Main
Bathroom
- Description: 4-piece primary ensuite Tile flooring Soaker tub with tile surround Stand-up shower with glass door and tile surround Large window overlooking backyard Vanity lighting Recessed shower light
- Features: 4-Piece
- Level: Second
Bathroom
- Description: 4-piece main bathroom Tile flooring Tub/shower combination with tile surround Vanity lighting
- Features: 4-Piece
- Level: Second
Bathroom
- Description: Tile flooring Stand-up shower with glass door and tile surround Vanity lighting
- Features: 3-Piece
- Level: Basement
Dining room
- Description: Hardwood flooring Open concept to living room and kitchen Large sliding glass doors with walkout to backyard deck Modern chandelier
- Level: Main
Family room
- Description: Hardwood flooring Open to foyer Three large front-facing windows One side-facing window Switch-controlled lighting
- Level: Main
Foyer
- Description: Tile flooring Double entry doors with decorative glass inserts Hall closet Open concept to main living areas Flush-mount lighting
- Level: Main
Kitchen
- Description: Tile flooring White cabinetry Countertop material to be confirmed (Quartz/Granite) Tile backsplash Stainless steel appliances: Gas stove (brand to be confirmed) Whirlpool refrigerator with water and ice dispenser Microwave (brand to be confirmed) Dishwasher (brand to be confirmed) Range hood (brand to be confirmed) Window above sink overlooking backyard Walkout to backyard deck Open to dining, living, and foyer areas Recessed lighting Two pendant lights over breakfast area
- Level: Main
Laundry
- Description: Tile flooring Backyard access door LG top-load washer (white) LG front-load dryer (white) Flush-mount lighting
- Level: Main
Living room
- Description: Hardwood flooring Gas fireplace with stone surround and wood mantel Open to kitchen and dining areas Two large windows overlooking backyard Ceiling fan
- Level: Main
Recreation room
- Description: Broadloom flooring One window overlooking side yard Dimmable recessed lighting
- Level: Basement
Heating
- Forced Air, Natural Gas
Cooling
- Central Air
Features
- Other
- Basement: Full,Finished
- Has fireplace: No
Interior area
- Total structure area: 2,605
- Total interior livable area: 2,605 sqft
- Finished area above ground: 2,605
Video & virtual tour
Property
Parking
- Total spaces: 8
- Parking features: Attached Garage, Private Drive Double Wide
- Attached garage spaces: 2
- Uncovered spaces: 6
Features
- Stories: 2
- Has private pool: Yes
- Pool features: In Ground
- Frontage type: West
- Frontage length: 59.58
Lot
- Size: 7,592 Square Feet
- Dimensions: 59.58 x 127.43
- Features: Urban, Park, Public Transit, Rec./Community Centre, Schools, Shopping Nearby, Trails
Details
- Parcel number: 250040321
- Zoning: LDR1-3
Construction
Type & style
- Home type: SingleFamily
- Architectural style: Colonial
- Property subtype: Single Family Residence, Residential
Materials
- Vinyl Siding
- Foundation: Concrete Perimeter
- Roof: Asphalt Shing
Condition
- 16-30 Years
- New construction: No
- Year built: 2004
Utilities & green energy
- Sewer: Sewer (Municipal)
- Water: Municipal
Community & HOA
Location
- Region: Halton Hills
Financial & listing details
- Price per square foot: C$460/sqft
- Annual tax amount: C$5,924
- Date on market: 9/2/2026
- Inclusions: Other, Window Coverings; Elfs; Ws; Closet Organizers; All Bath Rods And Mirrors; Stove, Range Hood, Fridge, Dishwasher; Gdos; Washer And Dryer; Cvac; Tv Wall Mounts; Garden Shed; Pool, Pump And All Related Equipment, 2 Refrigerators, 2 Freezers, Exterior Electric Fireplace, Basement Couch.
- Exclusions: Existing Microwave; Exterior Tv, Exterior Tv Wall Mount, Exterior Tv Otter Box; Blink Camera(S); Kitchen Bar Stools; Patio furniture (Negotiable).
Price history
| Date | Event | Price |
|---|---|---|
| 9/2/2026 | Listed for sale | C$1,199,000C$460/sqft |
Source:  TRREB #W13735894 Report a problem TRREB #W13735894 Report a problem | ||
Public tax history
Tax history is unavailable.
Climate risks
Neighborhood: Acton
Nearby schools
GreatSchools rating
No schools nearby
We couldn't find any schools near this home.

Similar homes
- C$1,064,9005 bd3 ba2.4k sqft72 Beardmore Cres, Halton Hills, ON L7J 2Z1For Sale
 MLS ID #40855175, Ryan Green, Broker, Right at Home Realty. ITSO
 - C$1,125,0004 bd3 ba2.1k sqft5 Early St, Halton Hills, ON L7G 5T6For Sale
 MLS ID #40858761, Christine Monckton, Broker, Royal Lepage Real Estate Associates. ITSO
 - C$1,155,0007 bd4 ba3.1k sqft108 Sammon Dr, Guelph/eramosa, ON N0B 2K0For Sale
 MLS ID #40861161, Amanda King, Broker Manager, RE/MAX REAL ESTATE CENTRE INC.. ITSO
 - C$1,199,9005 bd4 ba1.8k sqft108 Hampson Cres, Guelph/eramosa, ON N0B 2K0For Sale
 MLS ID #40856709, Tyler Stewart Dawe, Salesperson, Real Broker Ontario Ltd.. ITSO
