Welcome to a home that's been lovingly updated & thoughtfully designed for the way families truly live. This beautifully renovated 3-bed, 2-full-bath raised bungalow sits on an impressive 50 x 101 ft lot, blending comfort, function, & character. From the moment you arrive, you'll sense this isn't a cookie-cutter home. Attractive front gardens, interlock stonework, & excellent curb appeal make a warm first impression, while the attached garage & parking for 3 cars add everyday convenience. Inside, extensive reno's shine throughout: stunning new bathroom, beautifully refreshed kitchen w/ designer-style appliances & an oversized pantry for exceptional storage, state-of-the-art VOVO toilet. All 3 bedrooms feature walk-in closets & the spacious living room is filled w/ natural light from a large picture window. With all bedrooms, the main living area, dining rm, kitchen & full bath on one level, the layout offers effortless flow for busy families. Downstairs, the fully finished bsmt adds incredible versatility w/ a sep. entrance, ideal for an in-law suite/rental income. Movie room, home gym, playroom, guest retreat, or office: this flexible space adapts to your needs. An extra-large laundry room w/ an adjoining workshop area offers even more room for projects & storage. Outside, discover a backyard built for entertaining & unwinding. The fully fenced yard features a spacious deck, elegant interlock patio, privacy screens, a garden area, a private hot tub & a shed-plenty of room for kids & pets to play. One of the home's most exceptional features is the fully powered, bright bunkie-complete w/ electricity A/C, & a loft. A rare bonus, perfect as a private office, art studio, guest suite, teen hangout, or quiet reading retreat. Located in a family-friendly neighbourhood w/ schools just a short walk away, this home offers the lifestyle you've been looking for. Warm, welcoming, & full of character-this is more than a house, it's a place where memories are waiting to be made.
For sale
C$874,900
127 Acton Blvd, Halton Hills, ON L7J 2S4
3beds
2baths
Single Family Residence
Built in ----
5,054 Square Feet Lot
$-- Zestimate®
C$--/sqft
C$-- HOA
What's special
Attractive front gardensInterlock stoneworkExcellent curb appealAttached garageStunning new bathroomBeautifully refreshed kitchenDesigner-style appliances
- 7 hours |
- 4 |
- 0 |
Zillow last checked:
Listing updated:
Listed by:
EXP REALTY
Source: TRREB,MLS®#: W13609014 Originating MLS®#: Toronto Regional Real Estate Board
Originating MLS®#: Toronto Regional Real Estate BoardFacts & features
Interior
Bedrooms & bathrooms
- Bedrooms: 3
- Bathrooms: 2
Primary bedroom
- Description: Bedroom 2
- Level: Main
- Area: 11.99 Square Meters
- Area source: Other
- Dimensions: 4.33 x 2.77
Bedroom 2
- Description: Bedroom 3
- Level: Main
- Area: 9.09 Square Meters
- Area source: Other
- Dimensions: 2.73 x 3.33
Bedroom 3
- Description: Recreation
- Level: Main
- Area: 35.58 Square Meters
- Area source: Other
- Dimensions: 4.51 x 7.89
Bathroom
- Description: Primary Bedroom
- Level: Main
- Area: 13.81 Square Meters
- Area source: Other
- Dimensions: 4.33 x 3.19
Other
- Level: Lower
- Dimensions: 2.25 x 1.6
Dining room
- Description: Dining Room
- Level: Main
- Area: 9.15 Square Meters
- Area source: Other
- Dimensions: 3.03 x 3.02
Foyer
- Description: Laundry
- Level: Lower
- Area: 14.25 Square Meters
- Area source: Other
- Dimensions: 3.59 x 3.97
Kitchen
- Description: Kitchen
- Level: Main
- Area: 12.74 Square Meters
- Area source: Other
- Dimensions: 3.66 x 3.48
Laundry
- Level: Lower
- Dimensions: 4.66 x 3.67
Living room
- Description: Living Room
- Level: Main
- Area: 18.81 Square Meters
- Area source: Other
- Dimensions: 5.50 x 3.42
Recreation
- Level: Lower
- Dimensions: 7.88 x 4.39
Heating
- Forced Air, Gas
Cooling
- Central Air
Features
- Central Vacuum, Primary Bedroom - Main Floor
- Flooring: Carpet Free
- Basement: Finished,Half
- Has fireplace: No
Interior area
- Living area range: 1100-1500 null
Video & virtual tour
Property
Parking
- Total spaces: 3
- Parking features: Private
- Has attached garage: Yes
Features
- Pool features: None
Lot
- Size: 5,054 Square Feet
- Features: Fenced Yard, Library, Park, Place Of Worship, Rec./Commun.Centre, School, Rectangular Lot
Details
- Additional structures: Garden Shed, Out Buildings
- Parcel number: 249980053
- Other equipment: Sump Pump
Construction
Type & style
- Home type: SingleFamily
- Architectural style: Bungalow-Raised
- Property subtype: Single Family Residence
Materials
- Aluminum Siding, Brick
- Foundation: Poured Concrete
- Roof: Asphalt Shingle
Utilities & green energy
- Sewer: Sewer
Community & HOA
Location
- Region: Halton Hills
Financial & listing details
- Annual tax amount: C$4,608
- Date on market: 7/27/2026
EXP REALTY
EXP REALTY
By pressing Contact Agent, you agree that the real estate professional identified above may call/text you about your search, which may involve use of automated means and pre-recorded/artificial voices. You don't need to consent as a condition of buying any property, goods, or services. Message/data rates may apply. You also agree to our Terms of Use. Zillow does not endorse any real estate professionals. We may share information about your recent and future site activity with your agent to help them understand what you're looking for in a home.
Price history
Price history is unavailable.
Public tax history
Tax history is unavailable.
Climate risks
Neighborhood: Acton
Nearby schools
GreatSchools rating
No schools nearby
We couldn't find any schools near this home.
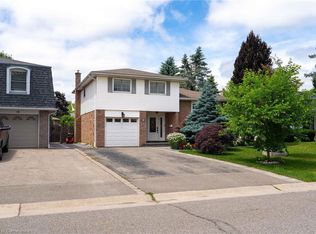
- C$975,0003 bd3 ba1.7k sqft18 Norman Ave, Halton Hills, ON L7J2R4Sold
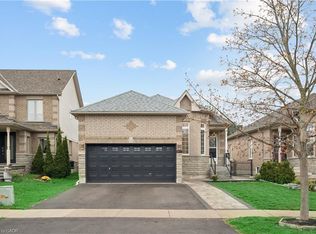
- C$949,0004 bd3 ba1.4k sqft27 Spruce Blvd, Halton Hills, ON L7J2Y3For Sale
- C$---- bd-- ba-- sqft240 McDonald Blvd, Halton Hills, ON L7J1B1Off Market
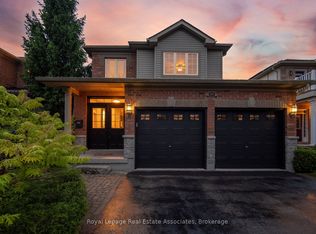
- C$1,119,0004 bd4 ba-- sqft205 Acton Blvd, Halton Hills, ON L7J2Y4For Sale
- C$669,0003 bd1 ba-- sqft213 Mason Blvd, Halton Hills, ON L7J1A7For Sale
- C$---- bd-- ba-- sqft3 Hurst St, Halton Hills, ON L7J3A1Off Market
- C$1,265,0005 bd4 ba2.6k sqft28 Browns Cres, Halton Hills, ON L7J3A4For Sale
- C$829,9003 bd2 ba-- sqft14 Rosemary Rd, Halton Hills, ON L7J1E8For Sale
Similar homes
- C$869,9993 bd2 ba-- sqft233 Elmore Dr, Halton Hills, ON L7J 1T8For Sale
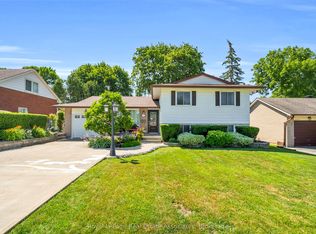 MLS ID #W13602192, Royal LePage Real Estate Associates. TRREB
 - C$699,0003 bd2 ba-- sqft292 Mill St E, Halton Hills, ON L7J 1J9For Sale
 MLS ID #W13598454, Keller Williams Edge Realty. TRREB
 - C$899,9993 bd2 ba1.5k sqft197 Burbank St, Halton Hills, ON L7J 1S9For Sale
 MLS ID #40849306, Brooke Hicks, Broker, Royal LePage Burloak Real Estate Services. ITSO
 - C$829,9003 bd2 ba-- sqft14 Rosemary Rd, Halton Hills, ON L7J 1E8For Sale
 MLS ID #W13560078, Town Or Country Real Estate (Halton) Ltd., Brokerage. TRREB
 - C$888,8885 bd3 ba-- sqft110 Longfield Rd, Halton Hills, ON L7J 2K4For SaleMLS ID #W13577088, HOMELIFE KINGSVIEW REAL ESTATE INC.. TRREB
- C$995,0003 bd2 ba-- sqft37 Victoria Ave #16/17, Halton Hills, ON L7J 1Z1New ConstructionMLS ID #W13597020, REVEL REALTY INC.. TRREB
- C$869,0003 bd3 ba-- sqft94 Atwood Ave, Halton Hills, ON L7G 6A1For SaleMLS ID #W13602826, ROYAL LEPAGE RCR REALTY. TRREB
- C$1,025,0003 bd2 ba-- sqft37 Victoria Ave Lot 17, Halton Hills, ON L7J 1Z1New ConstructionMLS ID #W13597024, REVEL REALTY INC.. TRREB
- C$995,0005 bd3 ba-- sqft123 Mill St W, Halton Hills, ON L7J 1G7For SaleMLS ID #W13603854, ROYAL LEPAGE REAL ESTATE SERVICES LTD.. TRREB
- C$739,9003 bd2 ba-- sqft126 Poplar Ave, Halton Hills, ON L7J 2E2For SaleMLS ID #W13587840, RIGHT AT HOME REALTY INC.. TRREB
- C$949,0004 bd3 ba1.4k sqft27 Spruce Blvd, Halton Hills, ON L7J 2Y3For SaleMLS ID #40828693, Tyler Stewart Dawe, Salesperson, Real Broker Ontario Ltd.. ITSO
- C$845,0004 bd2 ba-- sqft122 Longfield Rd, Halton Hills, ON L7J 2K4For SaleMLS ID #W13443936, CENTURY 21 REGAL REALTY INC.. TRREB
- C$1,049,0003 bd2 ba-- sqft37 Victoria Ave Lot 16, Halton Hills, ON L7J 1Z1New ConstructionMLS ID #W13597028, REVEL REALTY INC.. TRREB
- C$1,199,9003 bd3 ba-- sqft17 Dawkins Cres, Halton Hills, ON L7J 2Z4For SaleMLS ID #W13602354, ROYAL LEPAGE MEADOWTOWNE REALTY. TRREB
- C$829,9004 bd2 ba-- sqft76 Main St N, Halton Hills, ON L7J 1W2For SaleMLS ID #W13410234, COLDWELL BANKER ESCARPMENT REALTY. TRREB
- C$880,0003 bd3 ba-- sqft127 Main St S, Halton Hills, ON L7G 3E5For SaleMLS ID #W13587658, Coldwell Banker Elevate Realty. TRREB
- C$1,099,0004 bd3 ba-- sqft37 Victoria Ave Lot 18, Halton Hills, ON L7J 1Z1New ConstructionMLS ID #W13597036, REVEL REALTY INC.. TRREB
- C$799,7774 bd2 ba-- sqft2 Bard Ln, Halton Hills, ON L7G 2M7For SaleMLS ID #W13604198, RE/MAX REAL ESTATE CENTRE INC.. TRREB
- C$849,8003 bd3 ba-- sqft39 Victoria St, Halton Hills, ON L7G 3N5For SaleMLS ID #W13592512, Century 21 Miller Real Estate Ltd.. TRREB
- C$949,0004 bd3 ba-- sqft119 Elizabeth Dr, Halton Hills, ON L7J 1B6For SaleMLS ID #W13468976, Royal LePage Meadowtowne Realty Inc., Brokerage. TRREB
