**Massive 45 X 153 FT LOT! **No Backyard Neighbors. Welcome to 213 Mason Blvd, a charming home full of character, lifestyle, situated in a desirable family-friendly community in Acton. The sun-filled main floor welcomes you with a bright foyer, a spacious living room with a charming bay window, a bright eat-in kitchen, and a generously sized primary bedroom with direct access to the walk-out deck, an ideal place to enjoy your morning coffee while overlooking your private outdoor oasis. The upper level features 2 spacious bedrooms with large windows that fill the rooms with an abundance of natural light. Set on a rare oversized lot, this property offers excellent potential for a future garden suite, subject to municipal approvals and applicable regulations. Backing onto mature trees and a peaceful creek, the expansive backyard offers a private outdoor retreat-ideal for relaxing, entertaining, and enjoying nature. The finished basement adds valuable additional space for a family room with fireplace, can be use for home office, recreation area, or extra storage. This charming home seamlessly combines comfort, privacy, and future potential. Conveniently located within walking distance to the Acton GO Station, shops, restaurants, parks, & schools. This property is an excellent opportunity for families, commuters, and buyers seeking a peaceful lifestyle with everyday amenities close by. Don't miss the chance to own this charming home with a large private lot in the heart of Acton.
For sale
C$669,000
213 Mason Blvd, Halton Hills, ON L7J 1A7
3beds
1baths
Single Family Residence
Built in ----
6,919 Square Feet Lot
$-- Zestimate®
C$--/sqft
C$-- HOA
What's special
Sun-filled main floorBright foyerCharming bay windowBright eat-in kitchenGenerously sized primary bedroomWalk-out deckPrivate outdoor oasis
- 27 days |
- 37 |
- 2 |
Zillow last checked:
Listing updated:
Listed by:
RE/MAX GOLD REALTY INC.
Source: TRREB,MLS®#: W13505622 Originating MLS®#: Toronto Regional Real Estate Board
Originating MLS®#: Toronto Regional Real Estate BoardFacts & features
Interior
Bedrooms & bathrooms
- Bedrooms: 3
- Bathrooms: 1
Primary bedroom
- Level: Main
- Dimensions: 6.55 x 2.88
Bedroom 2
- Level: Second
- Dimensions: 3.69 x 2.88
Bedroom 3
- Level: Second
- Dimensions: 3.69 x 3.21
Breakfast
- Level: Main
- Dimensions: 2.7 x 2.46
Family room
- Level: Basement
- Dimensions: 8.79 x 7.07
Foyer
- Level: Main
- Dimensions: 2.64 x 1.74
Kitchen
- Level: Main
- Dimensions: 2.6 x 2.3
Living room
- Level: Main
- Dimensions: 5.12 x 3.37
Utility room
- Level: Basement
- Dimensions: 6.58 x 3.28
Heating
- Forced Air, Gas
Cooling
- Central Air
Features
- Primary Bedroom - Main Floor
- Basement: Full,Finished
- Has fireplace: Yes
Interior area
- Living area range: 1100-1500 null
Video & virtual tour
Property
Parking
- Total spaces: 4
Features
- Stories: 1.5
- Pool features: None
Lot
- Size: 6,919 Square Feet
Details
- Parcel number: 250030117
Construction
Type & style
- Home type: SingleFamily
- Property subtype: Single Family Residence
Materials
- Vinyl Siding
- Foundation: Concrete
- Roof: Shingle
Utilities & green energy
- Sewer: Sewer
Community & HOA
Location
- Region: Halton Hills
Financial & listing details
- Annual tax amount: C$2,943
- Date on market: 6/30/2026
RE/MAX GOLD REALTY INC.
RE/MAX GOLD REALTY INC.
By pressing Contact Agent, you agree that the real estate professional identified above may call/text you about your search, which may involve use of automated means and pre-recorded/artificial voices. You don't need to consent as a condition of buying any property, goods, or services. Message/data rates may apply. You also agree to our Terms of Use. Zillow does not endorse any real estate professionals. We may share information about your recent and future site activity with your agent to help them understand what you're looking for in a home.
Price history
Price history is unavailable.
Public tax history
Tax history is unavailable.
Climate risks
Neighborhood: Acton
Nearby schools
GreatSchools rating
No schools nearby
We couldn't find any schools near this home.
- C$---- bd-- ba-- sqft240 McDonald Blvd, Halton Hills, ON L7J1B1Off Market
- C$975,0003 bd3 ba1.7k sqft18 Norman Ave, Halton Hills, ON L7J2R4Sold
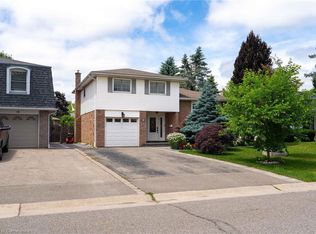
- C$1,119,0004 bd4 ba-- sqft205 Acton Blvd, Halton Hills, ON L7J2Y4For Sale
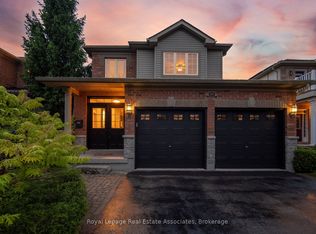
- C$949,0004 bd3 ba1.4k sqft27 Spruce Blvd, Halton Hills, ON L7J2Y3For Sale
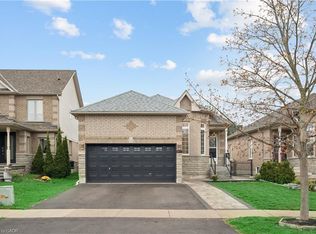
- C$829,9003 bd2 ba-- sqft14 Rosemary Rd, Halton Hills, ON L7J1E8For Sale
- C$874,9003 bd2 ba-- sqft127 Acton Blvd, Halton Hills, ON L7J2S4For Sale
- C$760,0003 bd2 ba1.3k sqft75 Doctor Moore Ct, Halton Hills, ON L7J3A6Sold
- C$--2 bd3 ba-- sqft260 Mill St E, Halton Hills, ON L7J1J9Off Market
Similar homes
- C$799,7774 bd2 ba-- sqft2 Bard Ln, Halton Hills, ON L7G 2M7For Sale
 MLS ID #W13604198, RE/MAX REAL ESTATE CENTRE INC.. TRREB
 - C$650,0003 bd2 ba-- sqft53 Windermere Ct, Brampton, ON L6X 2L5For Sale
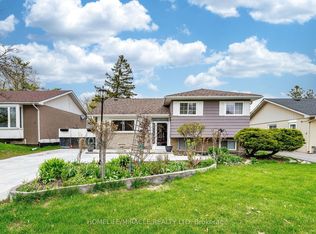 MLS ID #W13609962, HOMELIFE/MIRACLE REALTY LTD. TRREB
 - C$659,0003 bd1 ba-- sqft91 Dumbarton St, Guelph, ON N1E 3T5For Sale
 MLS ID #X13584746, RE/MAX Real Estate Centre Inc. TRREB
 - C$719,0004 bd2 ba-- sqft90 Western Ave, Guelph, ON N1H 6A8For Sale
 MLS ID #X13603676, Realty Executives Plus Ltd. TRREB
 - C$709,0003 bd2 ba-- sqft129 Folkstone Cres, Brampton, ON L6T 3M6For SaleMLS ID #W13601528, RE/MAX GOLD REALTY INC.. TRREB
- C$699,9003 bd1 ba-- sqft56 Winston Cres, Guelph, ON N1E 2K2For SaleMLS ID #X13492332, Royal LePage Royal City Realty. TRREB
- C$749,9003 bd4 ba-- sqft428 Union St W, Centre Wellington, ON N1M 1V7For SaleMLS ID #X13609554, REMAX YOUR COMMUNITY REALTY. TRREB
- C$999,9004 bd2 ba-- sqft31 Brock St, Halton Hills, ON L7J 1N3For SaleMLS ID #W12987458, EXIT REALTY HARE (PEEL). TRREB
- C$699,9003 bd2 ba-- sqft85 Eldomar Ave, Brampton, ON L6W 1P9For SaleMLS ID #W13574198, RE/MAX REALTY SERVICES INC.. TRREB
- C$849,9004 bd2 ba-- sqft177 Delrex Blvd, Halton Hills, ON L7G 4E4For SaleMLS ID #W13517528, ROYAL LEPAGE MEADOWTOWNE REALTY. TRREB
- C$699,9002 bd2 ba-- sqft96 Beaumont Cres, Guelph, ON N1E 6B1For SaleMLS ID #X13573944, Royal LePage Royal City Realty. TRREB
- C$710,0003 bd2 ba-- sqft157 Grange St, Guelph, ON N1E 2V7For SaleMLS ID #X13536392, Royal LePage Royal City Realty. TRREB
- C$949,9003 bd3 ba-- sqft16 Normandy Blvd, Halton Hills, ON L7G 1W1For SaleMLS ID #W13249242, YOUR HOME TODAY REALTY INC.. TRREB
- C$699,9003 bd1 ba-- sqft100 Martindale Cres, Brampton, ON L6X 2V1For SaleMLS ID #W13258442, ROYAL LEPAGE MEADOWTOWNE REALTY. TRREB
- C$799,9995 bd3 ba-- sqft18 Curtis Dr, Brampton, ON L6Y 2J4For SaleMLS ID #W13608192, RE/MAX OPTIMUM REALTY. TRREB
- C$689,0004 bd3 ba-- sqft14 Manitou Cres, Brampton, ON L6S 2Z8For SaleMLS ID #W13557978, HOMELIFE MAPLE LEAF REALTY LTD.. TRREB
- C$849,9005 bd4 ba-- sqft74 Fletchers Creek Blvd, Brampton, ON L6X 4T1For SaleMLS ID #W13608668, RE/MAX GOLD REALTY INC.. TRREB
- C$729,8883 bd3 ba-- sqft44 Meyer Dr, Guelph, ON N1E 4H2For SaleMLS ID #X13487200, Keller Williams Home Group Realty. TRREB
- C$679,9003 bd2 ba-- sqft279 Strathallan St, Centre Wellington, ON N1M 3L6For SaleMLS ID #X13463982, Century 21 Heritage House Ltd. TRREB
- C$724,0004 bd2 ba-- sqft36 Belmont Dr, Brampton, ON L6T 2K3For SaleMLS ID #W13575794, RE/MAX GOLD REALTY INC.. TRREB
