Welcome to 177 Delrex Blvd., a charming bungalow located in central Georgetown on a spacious corner lot with a single car attached garage. Steps away from the Georgetown Marketplace, walking trails, schools, restaurants and grocery stores, this 3+1 bedroom, 2 bathroom home has been lovingly maintained, but is ready for your personal touches. The main level offers a spacious living room with a huge picture window looking over the lush gardens in the front yard. 3 great sized bedrooms, all with large closets [one currently used as a dining room] and a 4-piece bathroom. The main level is completed by a large eat-in kitchen offering built-in appliances, oak cabinets, tons of storage and large floor to ceiling pantry. A bonus is the sunroom/enclosed back porch granting easy access to the fully fenced private yard with patio and storage shed. Downstairs you'll find a thoughtfully finished basement featuring a large rec room with gas fireplace and wet bar - perfect for those who love to entertain. The basement also holds a 4th bedroom with large closet, separate laundry room with ample storage and laundry sink, a 3-piece bathroom and storage/workshop area.
Under contract
C$785,000
177 Delrex Blvd, Halton Hills, ON L7G 4E4
4beds
2baths
Single Family Residence
Built in ----
6,050 Square Feet Lot
$-- Zestimate®
C$--/sqft
C$-- HOA
What's special
- 68 days
- 18
- 0
Zillow last checked:
Listing updated:
Listed by:
ROYAL LEPAGE MEADOWTOWNE REALTY
Source: TRREB,MLS®#: W13674776 Originating MLS®#: Toronto Regional Real Estate Board
Originating MLS®#: Toronto Regional Real Estate BoardFacts & features
Interior
Bedrooms & bathrooms
- Bedrooms: 4
- Bathrooms: 2
Primary bedroom
- Level: Main
- Dimensions: 3.98 x 3.02
Bedroom 2
- Level: Main
- Dimensions: 3.15 x 3.08
Bedroom 3
- Level: Main
- Dimensions: 3.97 x 2.73
Bedroom 4
- Level: Basement
- Dimensions: 3.19 x 2.64
Dining room
- Level: Main
- Dimensions: 5.91 x 3.9
Kitchen
- Level: Main
- Dimensions: 3.97 x 3.05
Living room
- Level: Main
- Dimensions: 5.95 x 3.9
Other
- Level: Basement
- Dimensions: 2.28 x 2.15
Recreation
- Level: Basement
- Dimensions: 7.8 x 3.9
Heating
- Forced Air, Gas
Cooling
- Central Air
Appliances
- Included: Built-In Oven, Water Heater, Water Softener
Features
- In-Law Capability, Primary Bedroom - Main Floor, Storage
- Basement: Full,Finished
- Has fireplace: Yes
- Fireplace features: Natural Gas, Recreation Room
Interior area
- Living area range: 700-1100 null
Video & virtual tour
Property
Parking
- Total spaces: 3
- Parking features: Private Double, Garage Door Opener
- Has garage: Yes
Features
- Patio & porch: Deck, Patio
- Exterior features: Privacy
- Pool features: None
Lot
- Size: 6,050 Square Feet
- Features: Fenced Yard, Greenbelt/Conservation, Hospital, Place Of Worship, School, Park
Details
- Additional structures: Shed
- Parcel number: 250490032
Construction
Type & style
- Home type: SingleFamily
- Architectural style: Bungalow
- Property subtype: Single Family Residence
Materials
- Brick
- Foundation: Concrete Block
- Roof: Asphalt Shingle
Utilities & green energy
- Sewer: Sewer
Community & HOA
Location
- Region: Halton Hills
Financial & listing details
- Annual tax amount: C$4,668
- Date on market: 8/14/2026
Price history
Price history is unavailable.
Public tax history
Tax history is unavailable.
Climate risks
Neighborhood: Georgetown
Nearby schools
GreatSchools rating
No schools nearby
We couldn't find any schools near this home.

Similar homes
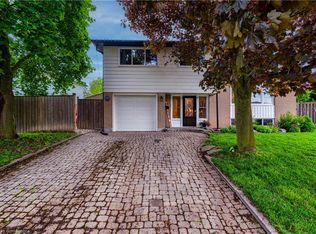
- C$879,0004 bd2 ba-- sqft46 Hewson Cres, Halton Hills, ON L7G 2N9For Sale
 MLS ID #W13812802, ROYAL LEPAGE MEADOWTOWNE REALTY. TRREB
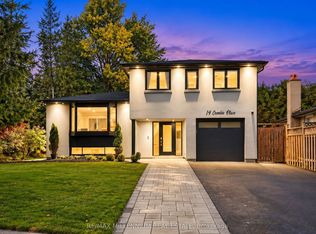
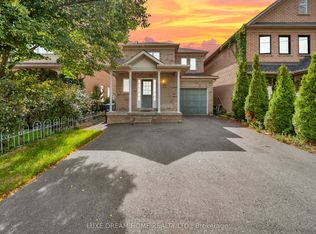
 - C$789,0004 bd4 ba-- sqft7 Grape Trl, Brampton, ON L7A 2V7For Sale
 MLS ID #W13728450, LUXE DREAM HOME REALTY LTD.. TRREB
 - C$749,0004 bd4 ba-- sqft65 Ozner Ct, Brampton, ON L6X 4Y9For Sale
 MLS ID #W13679296, RE/MAX REALTY SPECIALISTS INC.. TRREB
 - C$779,9003 bd2 ba-- sqft68 Aurora Pl, Brampton, ON L6Z 2A9For Sale
 MLS ID #W13870046, RE/MAX REAL ESTATE CENTRE INC.. TRREB
