
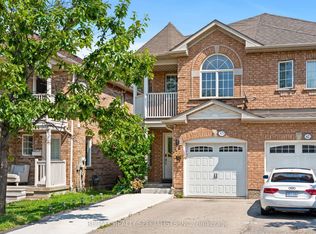
Beautifully landscaped all-brick detached home in a highly desirable location, conveniently close to all amenities, shopping, schools, public transit, and places of worship. This well-maintained home offers a spacious and functional layout, perfect for comfortable family living. The fabulous kitchen features a stylish backsplash, ample cabinetry, a large breakfast area, and convenient access to the garage. The bright and inviting living room is complemented by elegant parquet flooring, adding warmth and character to the main living space. The basement (not Legal)offers excellent potential and includes a one-bedroom layout with large windows, a four-piece washroom, a second kitchen, and a separate side entrance. With its flexible layout and independent entrance, the basement provides great potential for extended family living or rental income. This wonderful home combines a convenient location, spacious living areas, practical features, and excellent income potential, making it an attractive opportunity for both homeowners and investors.
For sale
C$789,000
7 Grape Trl, Brampton, ON L7A 2V7
4beds
4baths
Single Family Residence
Built in ----
2,559 Square Feet Lot
$-- Zestimate®
C$--/sqft
C$-- HOA
What's special
Spacious and functional layoutFabulous kitchenStylish backsplashAmple cabinetryLarge breakfast areaElegant parquet flooringFour-piece washroom
- 47 days
- 23
- 1
Zillow last checked:
Listing updated:
Listed by:
LUXE DREAM HOME REALTY LTD.
Source: TRREB,MLS®#: W13728450 Originating MLS®#: Toronto Regional Real Estate Board
Originating MLS®#: Toronto Regional Real Estate BoardFacts & features
Interior
Bedrooms & bathrooms
- Bedrooms: 4
- Bathrooms: 4
Primary bedroom
- Description: Primary Bedroom
- Level: Second
- Area: 17.35 Square Meters
- Area source: Other
- Dimensions: 4.37 x 3.97
Bedroom 2
- Description: Bedroom 2
- Level: Second
- Area: 8.39 Square Meters
- Area source: Other
- Dimensions: 3.05 x 2.75
Bedroom 3
- Description: Bedroom 3
- Level: Second
- Area: 8.66 Square Meters
- Area source: Other
- Dimensions: 3.15 x 2.75
Bedroom 4
- Description: Bedroom 4
- Level: Basement
- Area: 11.51 Square Meters
- Area source: Other
- Dimensions: 3.97 x 2.90
Dining room
- Description: Dining Room
- Level: Main
- Area: 11.22 Square Meters
- Area source: Other
- Dimensions: 3.68 x 3.05
Family room
- Description: Family Room
- Level: Basement
- Area: 27.12 Square Meters
- Area source: Other
- Dimensions: 6.63 x 4.09
Great room
- Description: Great Room
- Level: Main
- Area: 17.82 Square Meters
- Area source: Other
- Dimensions: 4.58 x 3.89
Kitchen
- Description: Kitchen
- Level: Main
- Area: 9.46 Square Meters
- Area source: Other
- Dimensions: 3.10 x 3.05
Heating
- Forced Air, Gas
Cooling
- Central Air
Features
- Other
- Basement: Finished,Separate Entrance
- Has fireplace: No
Interior area
- Living area range: 1100-1500 null
Video & virtual tour
Property
Parking
- Total spaces: 3
- Parking features: Private
- Has attached garage: Yes
Features
- Stories: 2
- Pool features: None
Lot
- Size: 2,559 Square Feet
- Features: Clear View, Level, Park, Public Transit
Details
- Parcel number: 142532491
Construction
Type & style
- Home type: SingleFamily
- Property subtype: Single Family Residence
Materials
- Brick
- Foundation: Block
- Roof: Shingle
Utilities & green energy
- Sewer: Sewer
Community & HOA
Location
- Region: Brampton
Financial & listing details
- Annual tax amount: C$5,535
- Date on market: 8/31/2026
Price history
Price history is unavailable.
Public tax history
Tax history is unavailable.
Climate risks
Neighborhood: Fletcher's Meadow
Nearby schools
GreatSchools rating
No schools nearby
We couldn't find any schools near this home.

Similar homes
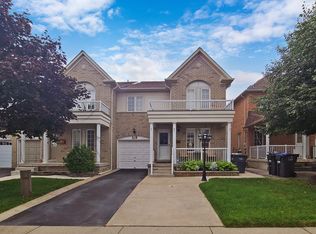
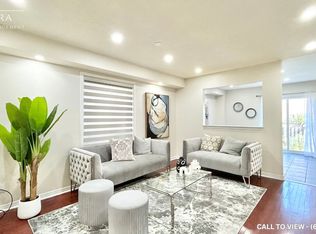
- C$759,9003 bd3 ba-- sqft139 Sewells Ln, Brampton, ON L7A 2Z7For Sale
 MLS ID #W13811776, HOMELIFE/MIRACLE REALTY LTD. TRREB
 - C$899,9006 bd4 ba-- sqft19 Florence Dr, Brampton, ON L7A 2M4For Sale
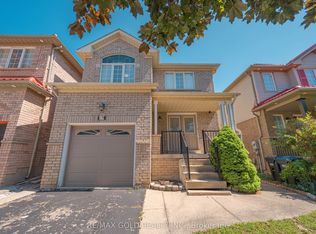 MLS ID #W13806188, RE/MAX GOLD REALTY INC.. TRREB
 - C$749,0004 bd4 ba-- sqft65 Ozner Ct, Brampton, ON L6X 4Y9For Sale
 MLS ID #W13679296, RE/MAX REALTY SPECIALISTS INC.. TRREB
 - C$1,149,8886 bd4 ba-- sqft82 Dunvegan Cres, Brampton, ON L7A 3L4For Sale
 MLS ID #W14086890, RE/MAX REALTY SERVICES INC.. TRREB
