Your Dream Home Awaits! Thoughtfully upgraded throughout, with quality craftsmanship, premium finishes, and attention to detail evident in every corner. Situated on a premium private ravine lot with stunning views, it also features a newly professionally finished walk-out basement. The main level features a spacious living/dining room with vaulted ceilings and hardwood floors, plus a family room with a gas fireplace overlooking the ravine. The bright kitchen offers stainless steel appliances, pot lights, and scenic views, while the open-concept breakfast area walks out to a large composite deck, perfect for entertaining. Upgraded stairs with iron pickets lead to 4 generously sized bedrooms with laminate flooring, including a spacious primary retreat with a 4-piece ensuite, huge walk-in closet, and ravine views. The exceptionally large second bedroom offers a second-primary feel, while an upper-level office is ideal for working from home. The newly finished walk-out basement adds incredible versatility with an open-concept recreation room, 2 additional bedrooms, a second kitchen with backyard access, a 3-piece bathroom, an office or large storage room, and separate laundry. Enjoy two laundry areas for added convenience. Premium upgrades include a metal roof, updated main and second-level windows, upgraded flooring throughout the whole home, an upgraded staircase with iron pickets, a new garage door, and much more. Featuring 6 bedrooms, versatile living spaces, and a beautiful ravine setting, this home is a must-see!
For sale
C$1,149,888
82 Dunvegan Cres, Brampton, ON L7A 3L4
6beds
4baths
Single Family Residence
Built in ----
3,834 Square Feet Lot
$-- Zestimate®
C$--/sqft
C$-- HOA
What's special
Hardwood floorsPot lightsHuge walk-in closetRavine viewsMetal roofNew garage doorVersatile living spaces
- 1 day
- 6
- 0
Zillow last checked:
Listing updated:
Listed by:
RE/MAX REALTY SERVICES INC.
Source: TRREB,MLS®#: W14086890 Originating MLS®#: Toronto Regional Real Estate Board
Originating MLS®#: Toronto Regional Real Estate BoardFacts & features
Interior
Bedrooms & bathrooms
- Bedrooms: 6
- Bathrooms: 4
Primary bedroom
- Level: Second
- Dimensions: 4.88 x 4.57
Bedroom
- Level: Basement
- Dimensions: 4.21 x 3.53
Bedroom 2
- Level: Second
- Dimensions: 4.88 x 3.6
Bedroom 3
- Level: Second
- Dimensions: 4.45 x 3.35
Bedroom 4
- Level: Second
- Dimensions: 4.16 x 3.54
Bedroom 5
- Level: Basement
- Dimensions: 3.56 x 3.27
Breakfast
- Level: Main
- Dimensions: 3.35 x 3.35
Dining room
- Level: Main
- Dimensions: 5.79 x 3.66
Family room
- Level: Main
- Dimensions: 4.88 x 4.57
Kitchen
- Level: Basement
- Dimensions: 3.3 x 2.28
Kitchen
- Level: Main
- Dimensions: 3.29 x 3.35
Laundry
- Level: Basement
- Dimensions: 1.75 x 1.56
Living room
- Level: Main
- Dimensions: 5.79 x 3.66
Office
- Level: Second
- Dimensions: 2.32 x 2.16
Other
- Level: Basement
- Dimensions: 2.38 x 1.99
Recreation
- Level: Basement
- Dimensions: 4.66 x 4.45
Heating
- Forced Air, Gas
Cooling
- Central Air
Appliances
- Included: Water Heater Owned
Features
- In-Law Suite, In-Law Capability
- Flooring: Carpet Free
- Basement: Walk-Out Access,Finished
- Has fireplace: Yes
Interior area
- Living area range: 2500-3000 null
Video & virtual tour
Property
Parking
- Total spaces: 6
- Parking features: Garage
- Has garage: Yes
Features
- Stories: 2
- Pool features: None
Lot
- Size: 3,834 Square Feet
Details
- Parcel number: 142534702
Construction
Type & style
- Home type: SingleFamily
- Property subtype: Single Family Residence
Materials
- Brick
- Foundation: Poured Concrete
- Roof: Asphalt Shingle
Utilities & green energy
- Sewer: Sewer
Community & HOA
Location
- Region: Brampton
Financial & listing details
- Annual tax amount: C$7,369
- Date on market: 10/16/2026
Price history
Price history is unavailable.
Public tax history
Tax history is unavailable.
Climate risks
Neighborhood: Fletcher's Meadow
Nearby schools
GreatSchools rating
No schools nearby
We couldn't find any schools near this home.
Similar homes
- C$989,9005 bd4 ba-- sqft43 Lormel Gate, Brampton, ON L7A 2K5For Sale
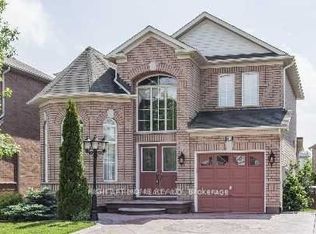 MLS ID #W14087430, RIGHT AT HOME REALTY INC.. TRREB
 - C$1,295,0005 bd4 ba-- sqft20 Beavervalley Dr, Brampton, ON L7A 3L5For Sale
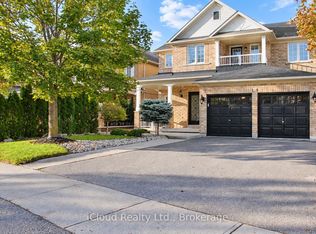 MLS ID #W13871826, iCloud Realty Ltd.. TRREB
 - C$1,099,9005 bd5 ba-- sqft15 Newark Way, Brampton, ON L7A 2V1For Sale
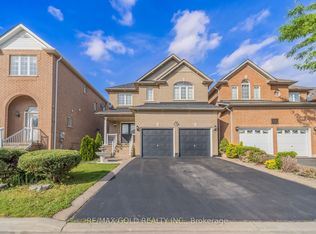 MLS ID #W13844448, RE/MAX GOLD REALTY INC.. TRREB
 - C$1,099,0006 bd4 ba-- sqft1 Bouvier Gate, Brampton, ON L7A 3T7For Sale
 MLS ID #W13851936, CENTURY 21 PEOPLE`S CHOICE REALTY INC.. TRREB
