Stunning 4-bed detached in a prime family neighbourhood! Features a bright open-concept main floor, large eat-in kitchen with walkout, spacious family room, separate living, generous bedrooms, primary ensuite, finished basement potential, private fenced yard, and parking for multiple cars. Steps to schools, parks, transit, GO, shopping, and all major amenities. A must-see home offering space, comfort, and unbeatable convenience! Please note that photos are sourced from a previous listing.
For sale
C$1,080,000
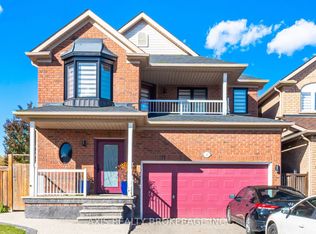
9 Valleypark Cres, Brampton, ON L7A 1X9
6beds
4baths
Single Family Residence
Built in ----
3,794 Square Feet Lot
$-- Zestimate®
C$--/sqft
C$-- HOA
What's special
- 12 days
- 8
- 0
Zillow last checked:
Listing updated:
Listed by:
CENTURY 21 PERCY FULTON LTD.
Source: TRREB,MLS®#: W13840602 Originating MLS®#: Toronto Regional Real Estate Board
Originating MLS®#: Toronto Regional Real Estate BoardFacts & features
Interior
Bedrooms & bathrooms
- Bedrooms: 6
- Bathrooms: 4
Primary bedroom
- Level: Second
- Dimensions: 5.44 x 3.58
Bedroom
- Level: Basement
- Dimensions: 2.97 x 2.77
Bedroom
- Level: Basement
- Dimensions: 4.7 x 3.35
Bedroom 2
- Level: Second
- Dimensions: 6.1 x 3.35
Bedroom 3
- Level: Second
- Dimensions: 3.15 x 2.87
Bedroom 4
- Level: Second
- Dimensions: 4.22 x 2.84
Bathroom
- Level: Second
- Dimensions: 3.91 x 1.83
Family room
- Level: Main
- Dimensions: 5.64 x 4.27
Kitchen
- Level: Basement
- Dimensions: 2.84 x 2.64
Kitchen
- Level: Main
- Dimensions: 5.97 x 2.84
Laundry
- Level: Main
- Dimensions: 2.44 x 1.85
Living room
- Level: Main
- Dimensions: 4.88 x 3.58
Heating
- Forced Air, Gas
Cooling
- Central Air
Features
- None
- Basement: Separate Entrance,Full,Finished
- Has fireplace: Yes
Interior area
- Living area range: 2000-2500 null
Property
Parking
- Total spaces: 4
- Parking features: Private Double
- Has garage: Yes
Features
- Stories: 2
- Pool features: None
Lot
- Size: 3,794 Square Feet
Details
- Parcel number: 142530231
Construction
Type & style
- Home type: SingleFamily
- Property subtype: Single Family Residence
Materials
- Brick
- Foundation: Concrete
- Roof: Asphalt Shingle
Utilities & green energy
- Sewer: Sewer
Community & HOA
Location
- Region: Brampton
Financial & listing details
- Annual tax amount: C$7,504
- Date on market: 9/29/2026
Price history
Price history is unavailable.
Public tax history
Tax history is unavailable.
Climate risks
Neighborhood: Fletcher's Meadow
Nearby schools
GreatSchools rating
No schools nearby
We couldn't find any schools near this home.
Similar homes
- C$1,099,0006 bd5 ba-- sqft7 Accent Cir, Brampton, ON L7A 0L2For Sale
 MLS ID #W13876810, CENTURY 21 GREEN REALTY INC.. TRREB
 - C$1,099,9996 bd4 ba-- sqft43 Spotted Owl Cres, Brampton, ON L7A 0K1For Sale
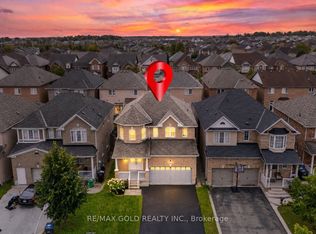 MLS ID #W13748320, RE/MAX GOLD REALTY INC.. TRREB
 - C$989,0005 bd4 ba-- sqft71 Sugarhill Dr N, Brampton, ON L7A 3K7For Sale
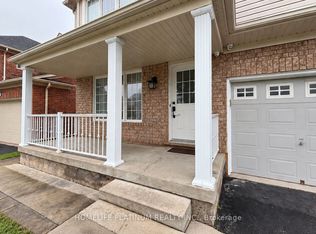 MLS ID #W13857996, HOMELIFE PLATINUM REALTY INC.. TRREB
 - C$995,0005 bd4 ba-- sqft359 Robert Parkinson Dr, Brampton, ON L7A 4C4For Sale
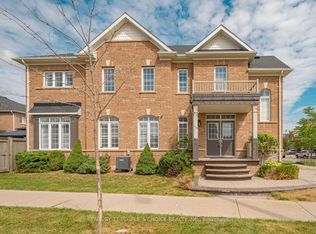 MLS ID #W13843474, CENTURY 21 PEOPLE`S CHOICE REALTY INC.. TRREB
