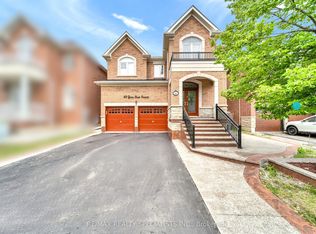
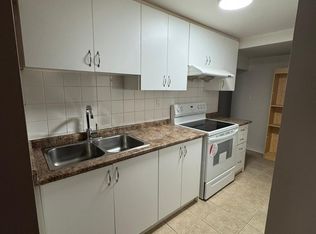
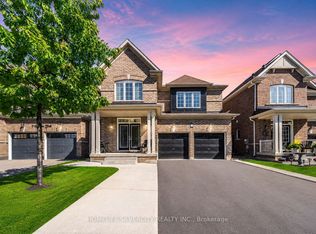
Welcome to this well-maintained, approximately 2,800 sq. ft. all-brick family home in desirable Northwest Sandalwood. This spacious home offers 5 bedrooms on the upper levels plus 3 bedrooms in the finished basement, with 5 bathrooms in total, and approximately $120,000 spent on upgrades and renovations, including the finished basement. The main floor features a separate formal living room overlooking the front yard, a separate dining room with decorative columns,and a modern eat-in kitchen with a center island, stainless-steel appliances and mosaic backsplash. The breakfast area opens to the family room, which features a gas fireplace and decorative columns. Hardwood flooring, 9-foot ceilings and circular oak stairs add to the main-floor appeal. The primary bedroom features a 5-piece ensuite with a separate shower,double vanity and walk-in closet with custom organizer. Two additional bedrooms share a 4-pieceJack-and-Jill bathroom. Laundry facilities are conveniently located on the main floor, with anadditional laundry area on the second floor. The finished basement features 3 bedrooms and a separate entrance, providing potential for additional living or rental use Approx. $2400 permonth. Additional features include a new hot water tank installed in 2025, new blinds throughout the home, a new furnace installed in 2022, water softener, no sidewalk and fresh paint.
For sale
C$1,299,999
31 Game Creek Cres, Brampton, ON L7A 0K3
8beds
5baths
Single Family Residence
Built in ----
3,834 Square Feet Lot
$-- Zestimate®
C$--/sqft
C$-- HOA
What's special
Stainless-steel appliancesMosaic backsplashDecorative columnsHardwood flooringCircular oak stairsDouble vanityFresh paint
- 55 days
- 3
- 0
Zillow last checked:
Listing updated:
Listed by:
CENTURY 21 PROPERTY ZONE REALTY INC.
Source: TRREB,MLS®#: W13714252 Originating MLS®#: Toronto Regional Real Estate Board
Originating MLS®#: Toronto Regional Real Estate BoardFacts & features
Interior
Bedrooms & bathrooms
- Bedrooms: 8
- Bathrooms: 5
Primary bedroom
- Level: Second
- Dimensions: 4.72 x 3.65
Primary bedroom
- Level: Basement
- Dimensions: 3.35 x 3.86
Bedroom 2
- Level: Basement
- Dimensions: 2.78 x 3.6
Bedroom 2
- Level: Second
- Dimensions: 3.35 x 3.86
Bedroom 3
- Level: Second
- Dimensions: 4.57 x 3.66
Bedroom 4
- Level: Second
- Dimensions: 3.35 x 3.66
Breakfast
- Level: Main
- Dimensions: 5 x 4.37
Dining room
- Level: Main
- Dimensions: 4.34 x 3.81
Family room
- Level: Main
- Dimensions: 4.88 x 3.81
Kitchen
- Level: Main
- Dimensions: 5 x 4.37
Living room
- Level: Main
- Dimensions: 2.9 x 4.19
Heating
- Forced Air, Gas
Cooling
- Central Air
Features
- In-Law Suite
- Basement: Apartment,Separate Entrance
- Has fireplace: Yes
Interior area
- Living area range: 2500-3000 null
Property
Parking
- Total spaces: 6
- Parking features: Private Double
- Has garage: Yes
Features
- Stories: 2
- Pool features: None
- Waterfront features: None
Lot
- Size: 3,834 Square Feet
- Features: Library, Park, Place Of Worship, Public Transit, School, School Bus Route
Details
- Additional structures: Garden Shed
- Parcel number: 142511941
Construction
Type & style
- Home type: SingleFamily
- Property subtype: Single Family Residence
Materials
- Brick
- Foundation: Concrete
- Roof: Asphalt Shingle
Utilities & green energy
- Sewer: Sewer
- Water: Unknown
Community & HOA
Location
- Region: Brampton
Financial & listing details
- Annual tax amount: C$7,600
- Date on market: 8/26/2026
Price history
Price history is unavailable.
Public tax history
Tax history is unavailable.
Climate risks
Neighborhood: Northwest Sandalwood
Nearby schools
GreatSchools rating
No schools nearby
We couldn't find any schools near this home.


Similar homes
- C$1,250,9006 bd4 ba-- sqft67 Olde Town Rd, Brampton, ON L6X 4T8For Sale
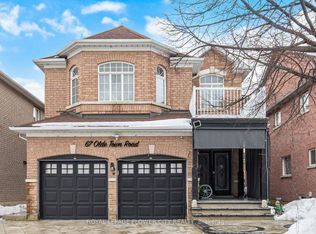 MLS ID #W14033760, ROYAL LEPAGE FLOWER CITY REALTY. TRREB
 - C$1,199,0007 bd4 ba-- sqft41 Madronna Gdns, Brampton, ON L7A 2V9For Sale
 MLS ID #W13742682, RE/MAX REALTY SPECIALISTS INC.. TRREB
 - C$1,045,0006 bd4 ba-- sqft9 Flatbush Ln, Brampton, ON L7A 2R6For Sale
 MLS ID #W13757064, RE/MAX HALLMARK REALTY LTD.. TRREB
 - C$1,179,9006 bd5 ba-- sqft7 Iguana Trl, Brampton, ON L7A 4N2For Sale
 MLS ID #W13782970, HOMELIFE SILVERCITY REALTY INC.. TRREB
