Beautiful & Spacious 4+1 Bedroom, 4 Bath Home With Gorgeous In-Ground Pool Situated On A Large Corner Lot In The Highly Sought-After Meadowvale Community. Bright Kitchen Features Ceramic Flooring, Granite Countertops, Stainless Steel Appliances, Large Windows & Walk-Out To Deck And Backyard. Hardwood Flooring Throughout Formal Living & Dining Rooms Plus A Warm Family Room With Gas Fireplace & Walk-Out To Deck, Ideal For Everyday Living And Entertaining.Functional Main Floor Layout Includes 2Pc Powder Room, Convenient Main Floor Laundry With Built-In Cabinetry, Direct Access To Garage, And Walk-Out To Side Yard. Second Level Offers 4 Generously Sized Bedrooms Including A Primary Bedroom With Walk-In Closet & 3Pc Ensuite.Finished Basement Features A Spacious Recreation Room, Built-In Storage, And A 5th Bedroom With 3Pc Ensuite & Multiple Closets. Fantastic Fully Fenced Backyard Offers An In-Ground Pool, Spacious Deck & Plenty Of Play Space. Excellent Location Close To Parks, Schools, Shopping, Transit & Major Highway Access.
For sale
C$1,328,800
3031 Kilbride Ct, Mississauga, ON L5N 3C5
5beds
4baths
Single Family Residence
Built in ----
5,425 Square Feet Lot
$-- Zestimate®
C$--/sqft
C$-- HOA
What's special
Gorgeous in-ground poolLarge corner lotBright kitchenCeramic flooringGranite countertopsStainless steel appliancesLarge windows
- 30 days
- 27
- 4
Zillow last checked:
Listing updated:
Listed by:
RE/MAX EXCEL REALTY LTD.
Source: TRREB,MLS®#: W14093814 Originating MLS®#: Toronto Regional Real Estate Board
Facts & features
Interior
Bedrooms & bathrooms
- Bedrooms: 5
- Bathrooms: 4
Heating
- Forced Air, Gas
Cooling
- Central Air
Appliances
- Included: Water Heater
Features
- Basement: Finished
- Has fireplace: Yes
Interior area
- Living area range: 1500-2000 null
Video & virtual tour
Property
Parking
- Total spaces: 6
- Parking features: Private
- Has attached garage: Yes
Features
- Stories: 2
- Has private pool: Yes
- Pool features: In Ground
Lot
- Size: 5,425 Square Feet
- Features: Irregular Lot
Details
- Parcel number: 132400595
Construction
Type & style
- Home type: SingleFamily
- Property subtype: Single Family Residence
Materials
- Aluminum Siding, Brick
- Foundation: Concrete
- Roof: Asphalt Shingle
Utilities & green energy
- Sewer: Sewer
Community & HOA
Location
- Region: Mississauga
Financial & listing details
- Annual tax amount: C$7,327
- Date on market: 10/19/2026
Price history
Price history is unavailable.
Public tax history
Tax history is unavailable.
Climate risks
Neighborhood: Lisgar
Nearby schools
GreatSchools rating
No schools nearby
We couldn't find any schools near this home.


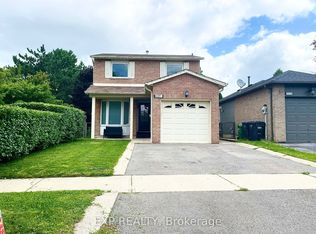
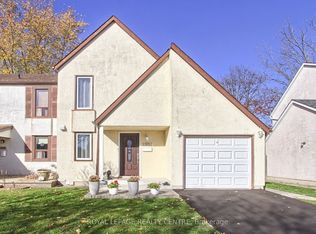
Similar homes
- C$1,275,0005 bd4 ba-- sqft3074 Tours Rd, Mississauga, ON L5N 3J2For Sale
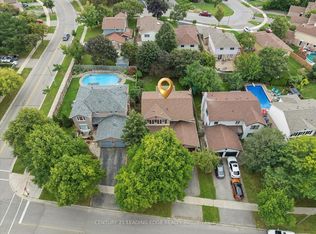 MLS ID #W13729310, CENTURY 21 LEADING EDGE REALTY INC.. TRREB
- C$1,295,0005 bd4 ba-- sqft1459 Ravensmoor Cres, Mississauga, ON L5M 3L4For Sale
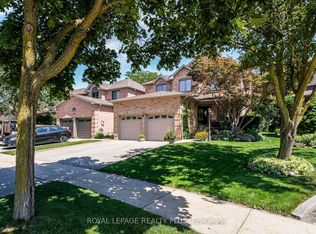 MLS ID #W14083460, ROYAL LEPAGE REALTY PLUS. TRREB
- C$1,380,0004 bd4 ba-- sqft96 Thomas St, Mississauga, ON L5M 1Y8For Sale
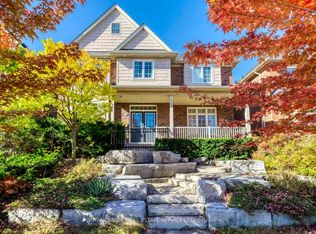 MLS ID #W14108206, ROYAL LEPAGE REAL ESTATE SERVICES LTD.. TRREB
- C$1,469,0005 bd4 ba-- sqft5343 Russell View Rd, Mississauga, ON L5M 5V8For Sale
 MLS ID #W13838818, RE/MAX REAL ESTATE CENTRE INC.. TRREB
