Welcome to 3035 Saracen Crt, a stunning designer-renovated home on a quiet, family-friendly court in the heart of Meadowvale. This exceptional 3+1 bedroom, 4 bath home blends modern luxury with everyday functionality in one of Mississauga's most established neighbourhoods.Completely rebuilt in 2018, every square inch of this home has been thoughtfully redesigned from top to bottom.Step inside to a bright open-concept layout featuring wide plank hardwood flooring, oversized windows, and a show-stopping floating staircase with a glass feature wall that acts as the architectural centrepiece of the home. The stunning chef-inspired kitchen offers an impressive 10-ft island, premium stainless steel appliances, 6-burner gas range, extensive custom cabinetry, and seamless flow into the living and dining areas, perfect for entertaining and modern family living.Heading upstairs you'll immediately notice how open and spacious it feels due to the widened hallway, which gives the 2nd floor a much more luxurious and comfortable flow. The upper level features 3 spacious bedrooms including a beautiful primary retreat complete with a custom built-in walk-in closet and a spacious 5-piece ensuite with a double vanity, frameless glass shower. In Addition you'll find 2 bedrooms featuring custom built-in wardrobes providing exceptional storage and a 2nd fully renovated bathroom. The exceptionally finished lower level substantially extends the living space with a large family room and a stylish wet bar, 4th bedroom, and a luxurious steam shower. Step outside to your private pool sized yard featuring a large stone patio, mature trees, and excellent outdoor entertaining space with plenty of room for kids and family gatherings. Located minutes to Erin Mills Town Centre, Meadowvale GO , Lake Aquitaine, parks, trails, shopping, restaurants, great schools, and 401, 403 & 407. A rare opportunity to own a truly turnkey designer home in an incredible family community.
For sale
C$1,349,000
3035 Saracen Ct, Mississauga, ON L5N 3G9
4beds
4baths
Single Family Residence
Built in ----
4,840 Square Feet Lot
$-- Zestimate®
C$--/sqft
C$-- HOA
What's special
Quiet family-friendly courtBright open-concept layoutWide plank hardwood flooringOversized windowsStunning chef-inspired kitchenPremium stainless steel appliancesExtensive custom cabinetry
- 85 days |
- 29 |
- 3 |
Zillow last checked:
Listing updated:
Listed by:
ROYAL LEPAGE SIGNATURE REALTY
Source: TRREB,MLS®#: W13120880 Originating MLS®#: Toronto Regional Real Estate Board
Originating MLS®#: Toronto Regional Real Estate BoardFacts & features
Interior
Bedrooms & bathrooms
- Bedrooms: 4
- Bathrooms: 4
Primary bedroom
- Description: Primary Bedroom
- Level: Second
- Area: 11.94 Square Meters
- Area source: Other
- Dimensions: 4.09 x 2.92
Bedroom 2
- Description: Bedroom 2
- Level: Second
- Area: 14.79 Square Meters
- Area source: Other
- Dimensions: 4.19 x 3.53
Bedroom 3
- Description: Bedroom 3
- Level: Second
- Area: 22.91 Square Meters
- Area source: Other
- Dimensions: 6.40 x 3.58
Bedroom 4
- Description: Bedroom 4
- Level: Basement
- Area: 9.91 Square Meters
- Area source: Other
- Dimensions: 3.28 x 3.02
Dining room
- Description: Dining Room
- Level: Main
- Area: 16.64 Square Meters
- Area source: Other
- Dimensions: 3.20 x 5.20
Family room
- Description: Family Room
- Level: Basement
- Area: 24.36 Square Meters
- Area source: Other
- Dimensions: 5.80 x 4.20
Foyer
- Level: Main
- Dimensions: 2.62 x 2.59
Kitchen
- Description: Kitchen
- Level: Basement
- Area: 5.68 Square Meters
- Area source: Other
- Dimensions: 2.84 x 2.00
Kitchen
- Description: Kitchen
- Level: Main
- Area: 17.15 Square Meters
- Area source: Other
- Dimensions: 5.26 x 3.26
Laundry
- Description: Laundry
- Level: Basement
- Area: 2.87 Square Meters
- Area source: Other
- Dimensions: 1.89 x 1.52
Living room
- Description: Living Room
- Level: Main
- Area: 27.67 Square Meters
- Area source: Other
- Dimensions: 5.26 x 5.26
Other
- Level: Basement
- Dimensions: 3.43 x 2.71
Heating
- Forced Air, Gas
Cooling
- Central Air
Appliances
- Included: Water Softener
Features
- In-Law Suite, Steam Room
- Flooring: Carpet Free
- Basement: Finished,Separate Entrance
- Has fireplace: No
Interior area
- Living area range: 1500-2000 null
Video & virtual tour
Property
Parking
- Total spaces: 4
- Parking features: Private Double, Garage Door Opener
- Has attached garage: Yes
Features
- Stories: 2
- Patio & porch: Patio
- Exterior features: Lawn Sprinkler System, Landscaped
- Pool features: None
Lot
- Size: 4,840 Square Feet
- Features: Cul de Sac/Dead End, Electric Car Charger, Fenced Yard, Park, School
Details
- Additional structures: Garden Shed
- Parcel number: 132400623
Construction
Type & style
- Home type: SingleFamily
- Property subtype: Single Family Residence
Materials
- Stone, Stucco (Plaster)
- Foundation: Poured Concrete
- Roof: Asphalt Shingle
Utilities & green energy
- Sewer: Sewer
- Water: Reverse Osmosis
Community & HOA
Community
- Security: Carbon Monoxide Detector(s), Monitored
Location
- Region: Mississauga
Financial & listing details
- Annual tax amount: C$7,702
- Date on market: 5/13/2026
R
ROYAL LEPAGE SIGNATURE REALTY
By pressing Contact Agent, you agree that the real estate professional identified above may call/text you about your search, which may involve use of automated means and pre-recorded/artificial voices. You don't need to consent as a condition of buying any property, goods, or services. Message/data rates may apply. You also agree to our Terms of Use. Zillow does not endorse any real estate professionals. We may share information about your recent and future site activity with your agent to help them understand what you're looking for in a home.
Price history
Price history is unavailable.
Public tax history
Tax history is unavailable.
Climate risks
Neighborhood: Lisgar
Nearby schools
GreatSchools rating
No schools nearby
We couldn't find any schools near this home.
- C$1,399,0006 bd4 ba2.1k sqft3048 Tours Rd, Mississauga, ON L5N3J1Pending

- C$899,0003 bd3 ba-- sqft3084 Kilbride Cres, Mississauga, ON L5N3C3For Sale

- C$849,0004 bd3 ba-- sqft41 Neuchatel Pl #41, Mississauga, ON L5N6A7For Sale

- C$1,099,9005 bd4 ba-- sqft3120 McCarron Cres, Mississauga, ON L5N3H5For Sale

- C$915,0003 bd2 ba1.2k sqft3173 Cantelon Cres, Mississauga, ON L5N3J7Sold
- C$925,0004 bd2 ba-- sqft3017 Glace Bay Rd, Mississauga, ON L5N2J9For Sale
- C$899,0004 bd2 ba-- sqft3027 Glace Bay Rd, Mississauga, ON L5N2J9For Sale
- C$---- bd-- ba-- sqft6306 Crickadorn Ct, Mississauga, ON L5N2J6Off Market
Similar homes
- C$1,349,9994 bd5 ba-- sqft6200 Osprey Blvd, Mississauga, ON L5N 5W4For Sale
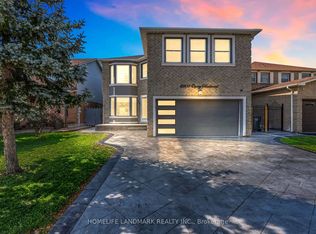 MLS ID #W13613546, HOMELIFE LANDMARK REALTY INC.. TRREB
 - C$1,199,9005 bd4 ba-- sqft3955 Foxwood Ave, Mississauga, ON L5N 7V4For Sale
 MLS ID #W13642512, ROYAL LEPAGE REAL ESTATE SERVICES LTD.. TRREB
 - C$1,395,0004 bd4 ba-- sqft3786 Swiftdale Dr, Mississauga, ON L5M 6M5For Sale
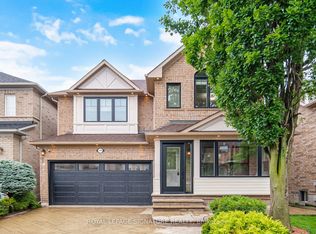 MLS ID #W13542594, ROYAL LEPAGE SIGNATURE REALTY. TRREB
 - C$1,224,9005 bd4 ba-- sqft1059 Ivandale Dr, Mississauga, ON L5V 1A9For Sale
 MLS ID #W13634606, HOMELIFE FRONTIER REALTY INC.. TRREB
 - C$1,599,0006 bd5 ba-- sqft6101 Edenwood Dr, Mississauga, ON L5N 2Y6For SaleMLS ID #W13430620, RE/MAX REALTY SPECIALISTS INC.. TRREB
- C$1,290,0004 bd4 ba-- sqft311 Youngstown Ave, Mississauga, ON L4Z 2T6For SaleMLS ID #W13633666, RE/MAX IMPERIAL REALTY INC.. TRREB
- C$899,0003 bd3 ba-- sqft3084 Kilbride Cres, Mississauga, ON L5N 3C3For SaleMLS ID #W13436390, Royal LePage Real Estate Associates. TRREB
- C$1,325,0004 bd4 ba-- sqft901 Knotty Pine Grv, Mississauga, ON L5W 1J9For SaleMLS ID #W13560848, ROYAL LEPAGE SIGNATURE REALTY. TRREB
- C$999,0004 bd4 ba-- sqft3446 Ash Row Cres N, Mississauga, ON L5L 1K4For SaleMLS ID #W13644578, RE/MAX REALTY ENTERPRISES INC.. TRREB
- C$969,0003 bd4 ba-- sqft6545 Sapling Trl, Mississauga, ON L5N 7J3For SaleMLS ID #W13631482, ROYAL LEPAGE SIGNATURE REALTY. TRREB
- C$1,399,9005 bd5 ba-- sqft721 Reece Ct, Milton, ON L9T 0X4For SaleMLS ID #W13643572, ROYAL LEPAGE SIGNATURE REALTY. TRREB
- C$1,049,0003 bd4 ba-- sqft3814 Ridgepoint Way, Mississauga, ON L5N 7T7For SaleMLS ID #W13242942, ROYAL LEPAGE CERTIFIED REALTY. TRREB
- C$2,000,0004 bd3 ba-- sqft551 Cochise Cres, Mississauga, ON L5H 1Y3For SaleMLS ID #W13644804, RE/MAX REALTY ENTERPRISES INC.. TRREB
- C$1,349,8004 bd4 ba-- sqft1492 Kitchen Ct, Milton, ON L9E 1Y8For SaleMLS ID #W13591574, HOMELIFE/MIRACLE REALTY LTD. TRREB
- C$1,468,0004 bd3 ba-- sqft1444 Varelas Pass, Oakville, ON L6H 3S3For SaleMLS ID #W13614720, CRIMSON ROSE REAL ESTATE INC.. TRREB
- C$1,079,0004 bd3 ba-- sqft4413 Lee Dr, Mississauga, ON L4W 4A9For SaleMLS ID #W13624914, SUTTON GROUP QUANTUM REALTY INC.. TRREB
- C$1,299,0006 bd4 ba-- sqft8 Ashcreek Dr, Brampton, ON L6Y 2Y1For SaleMLS ID #W13064684, ROYAL LEPAGE SIGNATURE REALTY. TRREB
- C$1,150,0003 bd3 ba-- sqft1169 Barnswallow Ct, Mississauga, ON L5V 2J6For SaleMLS ID #W13123316, RE/MAX REALTY SPECIALISTS INC.. TRREB
- C$1,199,0074 bd3 ba-- sqft5152 Bird Blvd, Burlington, ON L7L 7J4For SaleMLS ID #W13640770, ROYAL LEPAGE SIGNATURE REALTY. TRREB
- C$1,650,0006 bd4 ba-- sqft5016 Natkarni Cres, Mississauga, ON L5V 1L2For SaleMLS ID #W13139292, ROYAL LEPAGE CERTIFIED REALTY. TRREB
