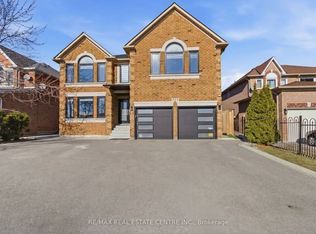
Boasting over 60 feet of frontage, this fully upgraded detached home with over $250,000 in recent upgrades offers exceptional curb appeal. Nestled on a quiet, tree-lined street and surrounded by lush perennial gardens, it provides a serene private oasis in the heart of Mississauga. The elegant stone and brick exterior exudes timeless charm and reflects quality craftsmanship throughout. Inside this home offers over 3,000 SqFt. of fully upgraded living space, along with an additional 800+ SqFt. legal second dwelling featuring an estimated rental income of $2,000/month. It is rare combination of upgraded home with income potential in desired neighborhood. Sunlight pours through expansive windows, filling the home with a warm, natural glow and highlighting its highly functional layout. The main floor features separate living, dining, and family rooms, offering both comfort and versatility. At the heart of the home, the open-concept kitchen flows seamlessly into the family room. Designed in a modern two-tone style, the kitchen showcases quartz countertops, a central island, and a stylish backsplash, complemented by all-new appliances. The adjoining dining area comfortably accommodates an eight-seat table, ideal for hosting gatherings. A fully renovated main-floor laundry room completes the space with quartz counters, a coordinating backsplash, and new washer and dryer. The second floor features generously sized bedrooms, including a spacious primary suite that easily accommodates a king-size set along with a sitting, baby corner or home office area. All bathrooms have been fully upgraded, with the primary ensuite offering an oversized glass shower for a spa-like experience. The professionally finished basement provides a large open-concept recreation room on the owner's side-perfect for entertaining-along with a separate-entrance legal apartment that delivers excellent rental income potential without compromising on your privacy and living space needs.
For sale
C$1,650,000
5016 Natkarni Cres, Mississauga, ON L5V 1L2
6beds
4baths
Single Family Residence
Built in ----
5,145 Square Feet Lot
$-- Zestimate®
C$--/sqft
C$-- HOA
What's special
Exceptional curb appealQuiet tree-lined streetSerene private oasisExpansive windowsWarm natural glowHighly functional layoutOpen-concept kitchen
- 72 days |
- 17 |
- 1 |
Zillow last checked:
Listing updated:
Listed by:
ROYAL LEPAGE CERTIFIED REALTY
Source: TRREB,MLS®#: W13139292 Originating MLS®#: Toronto Regional Real Estate Board
Originating MLS®#: Toronto Regional Real Estate BoardFacts & features
Interior
Bedrooms & bathrooms
- Bedrooms: 6
- Bathrooms: 4
Primary bedroom
- Level: Second
- Dimensions: 6.48 x 5.13
Bedroom
- Level: Basement
- Dimensions: 3.16 x 3.65
Bedroom 2
- Level: Second
- Dimensions: 4.85 x 3.78
Bedroom 3
- Level: Second
- Dimensions: 3.96 x 3.18
Bedroom 4
- Level: Second
- Dimensions: 3.47 x 2.97
Breakfast
- Level: Main
- Dimensions: 4.41 x 2.72
Den
- Level: Basement
- Dimensions: 2.35 x 2.74
Dining room
- Level: Main
- Dimensions: 3.96 x 3.96
Family room
- Level: Main
- Dimensions: 5.08 x 3.48
Great room
- Level: Basement
- Dimensions: 4.35 x 3.77
Kitchen
- Level: Main
- Dimensions: 4.41 x 2.97
Laundry
- Level: Main
- Dimensions: 2.34 x 1.85
Living room
- Level: Main
- Dimensions: 4.95 x 3.63
Recreation
- Level: Basement
- Dimensions: 6.6 x 3.4
Heating
- Forced Air, Gas
Cooling
- Central Air
Features
- Basement: Apartment,Finished
- Has fireplace: Yes
- Fireplace features: Wood Burning
Interior area
- Living area range: 2500-3000 null
Property
Parking
- Total spaces: 6
- Parking features: Garage Door Opener
- Has garage: Yes
Features
- Stories: 2
- Pool features: None
Lot
- Size: 5,145 Square Feet
- Features: Reverse Pie Lot
- Topography: Flat
Details
- Parcel number: 133740149
Construction
Type & style
- Home type: SingleFamily
- Property subtype: Single Family Residence
Materials
- Stone, Brick
- Foundation: Poured Concrete
- Roof: Asphalt Shingle
Utilities & green energy
- Sewer: Sewer
Community & HOA
Location
- Region: Mississauga
Financial & listing details
- Annual tax amount: C$8,082
- Date on market: 5/16/2026
ROYAL LEPAGE CERTIFIED REALTY
ROYAL LEPAGE CERTIFIED REALTY
By pressing Contact Agent, you agree that the real estate professional identified above may call/text you about your search, which may involve use of automated means and pre-recorded/artificial voices. You don't need to consent as a condition of buying any property, goods, or services. Message/data rates may apply. You also agree to our Terms of Use. Zillow does not endorse any real estate professionals. We may share information about your recent and future site activity with your agent to help them understand what you're looking for in a home.
Price history
Price history is unavailable.
Public tax history
Tax history is unavailable.
Climate risks
Neighborhood: East Credit
Nearby schools
GreatSchools rating
No schools nearby
We couldn't find any schools near this home.
- C$4,5005 bd4 ba-- sqft4887 Natkarni Cres, Mississauga, ON L5V1L4For Rent

- C$799,9003 bd3 ba-- sqft1135 Bellarosa Ln, Mississauga, ON L5V1L3For Sale
- C$--2 bd1 ba1.2k sqft1075 White Clover Way #2, Mississauga, ON L5V1G7Off Market
- C$3,8504 bd4 ba-- sqft1292 Sherwood Mills Blvd #140, Mississauga, ON L5V2G8For Rent
- C$1,7992 bd1 ba-- sqft1258 Vanrose St #BASEMENT, Mississauga, ON L5V1K6For Rent
- C$--1 bd1 ba450 sqft4461 Violet Rd #1A, Mississauga, ON L5V1K1Off Market
- C$--1 bd1 ba600 sqft4544 Penhallow Rd #2, Mississauga, ON L5V1E7Off Market
- C$1,585,0009 bd4 ba-- sqft4538 Penhallow Rd, Mississauga, ON L5V1E7For Sale
Similar homes
- C$1,599,0007 bd5 ba-- sqft2300 Folkway Dr, Mississauga, ON L5L 3B6For Sale
 MLS ID #W13584040, CENTURY 21 LEADING EDGE REALTY INC.. TRREB
 - C$1,699,0005 bd6 ba-- sqft5315 Huntingfield Dr, Mississauga, ON L5R 2G2For Sale
 MLS ID #W13167164, REAL HOME CANADA REALTY INC.. TRREB
 - C$1,849,0006 bd5 ba-- sqft7 Arch Rd, Mississauga, ON L5M 1M4For Sale
 MLS ID #W13530650, ROYAL LEPAGE PLATINUM REALTY. TRREB
 - C$2,250,0006 bd7 ba-- sqft5121 Creditview Rd, Mississauga, ON L5V 1R8For Sale
 MLS ID #W13102654, RE/MAX REAL ESTATE CENTRE INC.. TRREB
 - C$1,779,9995 bd5 ba-- sqft2602 Mason Hts, Mississauga, ON L5B 2S2For SaleMLS ID #W13048610, HOMELIFE/BAYVIEW REALTY INC.. TRREB
- C$1,449,9006 bd5 ba-- sqft6101 Edenwood Dr, Mississauga, ON L5N 2Y6For SaleMLS ID #W13430620, RE/MAX REALTY SPECIALISTS INC.. TRREB
- C$1,399,0006 bd5 ba-- sqft4174 Trellis Cres, Mississauga, ON L5L 2M2For SaleMLS ID #W13522918, ROYAL LEPAGE CERTIFIED REALTY. TRREB
- C$2,324,9005 bd5 ba-- sqft1632 Barbertown Rd, Mississauga, ON L5M 6J2For SaleMLS ID #W13546002, CENTURY 21 LEADING EDGE REALTY INC.. TRREB
- C$1,449,9006 bd4 ba-- sqft6062 Prairie Cir, Mississauga, ON L5N 5Z5For SaleMLS ID #W13466948, ROYAL LEPAGE CERTIFIED REALTY. TRREB
- C$1,750,0005 bd5 ba-- sqft5313 Longford Dr, Mississauga, ON L5M 0J2For SaleMLS ID #W13419470, HOMELIFE NEW WORLD REALTY INC.. TRREB
- C$1,520,8505 bd5 ba-- sqft1495 Thetford Ct, Mississauga, ON L5J 3N2For SaleMLS ID #W13532308, RE/MAX REALTY ENTERPRISES INC.. TRREB
- C$1,399,8505 bd4 ba-- sqft2477 Catherine Jean Ln, Mississauga, ON L5A 4B1For SaleMLS ID #W13488910, RE/MAX REALTY ENTERPRISES INC.. TRREB
- C$1,399,0006 bd4 ba-- sqft317 Paisley Blvd W, Mississauga, ON L5B 2S7For SaleMLS ID #W13452160, LANDPOWER REAL ESTATE LTD.. TRREB
- C$2,190,9005 bd4 ba-- sqft2522 Lyndhurst Dr, Oakville, ON L6H 7W3For SaleMLS ID #W13609216, SHAHID KHAWAJA REAL ESTATE INC.. TRREB
- C$1,390,0004 bd4 ba-- sqft311 Youngstown Ave, Mississauga, ON L4Z 2T6For SaleMLS ID #W13576428, RE/MAX IMPERIAL REALTY INC.. TRREB
- C$1,099,0004 bd3 ba-- sqft4194 Trellis Cres, Mississauga, ON L5L 2M2For SaleMLS ID #W13598766, ROYAL LEPAGE SIGNATURE REALTY. TRREB
- C$1,999,9997 bd6 ba-- sqft2531 Morrison Ave, Mississauga, ON L5C 3J6For SaleMLS ID #W13484072, ROYAL LEPAGE REAL ESTATE SERVICES LTD.. TRREB
- C$1,990,0006 bd6 ba-- sqft2059 Shawanaga Trl, Mississauga, ON L5H 3Z3For SaleMLS ID #W13121268, ELEVATE REALTY INC.. TRREB
- C$1,395,0004 bd4 ba-- sqft3786 Swiftdale Dr, Mississauga, ON L5M 6M5For SaleMLS ID #W13542594, ROYAL LEPAGE SIGNATURE REALTY. TRREB
- C$1,084,9003 bd4 ba-- sqft177 Surbray Grv, Mississauga, ON L5B 2E2For SaleMLS ID #W13590732, RE/MAX REAL ESTATE CENTRE INC.. TRREB
