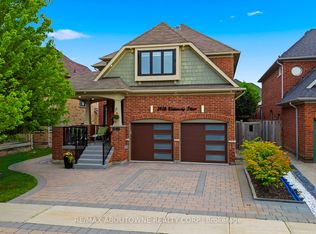
Welcome to this exceptional 2-Story Detached House, Just renovated from bottom to top, this home offers an ideal layout for growing families and multi-generational living. 4 large bedrooms in the second floor, every bedroom with well-appointed bathroom. Lrg Porch, 9 Ft Ceilngs On Main Flr, Lots Of Potlights, Hrdwd Flrs. Modern Kitchen With Lrg Eat In Area, S/S B/I Appls, Backsplash. Just changed the Roof (2025), AC (2025), Furance (2024). The property includes two separate basement areas: one fully finished basement apartment With Separate Entrance, ideal for rental income or extended family, and an additional private basement space featuring a large rec room for owner's personal use. Lrg Backyard. Enjoy a premium lot with no house at the back, backing onto a peaceful playing field for added privacy. Steps To Schools, Parks And Transportation,
For sale
C$1,699,000
5315 Huntingfield Dr, Mississauga, ON L5R 2G2
5beds
6baths
Single Family Residence
Built in ----
4,408 Square Feet Lot
$-- Zestimate®
C$--/sqft
C$-- HOA
What's special
Lots of potlightsModern kitchen
- 109 days
- 10
- 0
Zillow last checked:
Listing updated:
Listed by:
REAL HOME CANADA REALTY INC.
Source: TRREB,MLS®#: W13167164 Originating MLS®#: Toronto Regional Real Estate Board
Originating MLS®#: Toronto Regional Real Estate BoardFacts & features
Interior
Bedrooms & bathrooms
- Bedrooms: 5
- Bathrooms: 6
Primary bedroom
- Level: Second
- Dimensions: 5.2 x 4.1
Bedroom 2
- Level: Second
- Dimensions: 5.6 x 3.4
Bedroom 3
- Level: Second
- Dimensions: 4.3 x 3.4
Bedroom 4
- Level: Second
- Dimensions: 4.2 x 3.3
Breakfast
- Level: Main
- Dimensions: 3 x 3.3
Dining room
- Level: Main
- Dimensions: 4.6 x 3.4
Family room
- Level: Main
- Dimensions: 5.6 x 3.6
Kitchen
- Level: Basement
- Dimensions: 0 x 0
Kitchen
- Level: Main
- Dimensions: 3.7 x 2.9
Living room
- Level: Basement
- Dimensions: 0 x 0
Living room
- Description: Dining Room
- Level: Main
- Area: 15.64 Square Meters
- Area source: Other
- Dimensions: 4.60 x 3.40
Recreation
- Level: Basement
- Dimensions: 0 x 0
Heating
- Forced Air, Gas
Cooling
- Central Air
Features
- Flooring: Carpet Free
- Basement: Finished,Separate Entrance
- Has fireplace: Yes
Interior area
- Living area range: 2500-3000 null
Property
Parking
- Total spaces: 6
- Parking features: Private Double
- Has attached garage: Yes
Features
- Stories: 2
- Pool features: None
Lot
- Size: 4,408 Square Feet
- Features: Irregular Lot
Details
- Parcel number: 131820045
Construction
Type & style
- Home type: SingleFamily
- Property subtype: Single Family Residence
Materials
- Brick
- Foundation: Concrete
- Roof: Asphalt Shingle
Utilities & green energy
- Sewer: Sewer
Community & HOA
Location
- Region: Mississauga
Financial & listing details
- Annual tax amount: C$8,860
- Date on market: 5/24/2026
Price history
Price history is unavailable.
Public tax history
Tax history is unavailable.
Climate risks
Neighborhood: Hurontario
Nearby schools
GreatSchools rating
No schools nearby
We couldn't find any schools near this home.
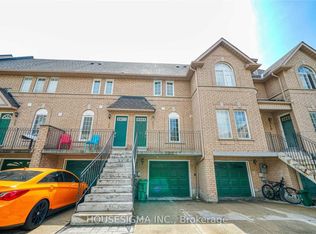
- C$3,1003 bd3 ba-- sqft80 Strathaven Dr #21, Mississauga, ON L5R3V9For Rent
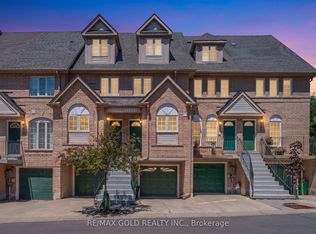
- C$729,0003 bd3 ba-- sqft80 Strathaven Dr #53, Mississauga, ON L5R3V9For Sale
- C$1,298,0006 bd4 ba-- sqft5235 Huntingfield Dr, Mississauga, ON L5R2L3For Sale

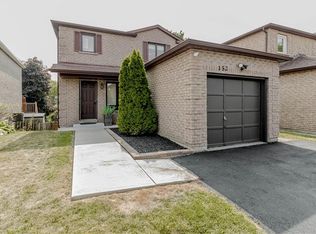
- C$1,050,0004 bd4 ba1.5k sqft152 Blackfoot Trl, Mississauga, ON L5R2G4Sold
Similar homes
- C$1,298,0006 bd4 ba-- sqft5235 Huntingfield Dr, Mississauga, ON L5R 2L3For SaleMLS ID #W13738540, RE/MAX REAL ESTATE CENTRE INC.. TRREB
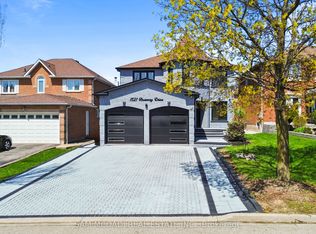
- C$1,550,0007 bd4 ba-- sqft1521 Roseway Dr, Mississauga, ON L5M 5M5For Sale
 MLS ID #W13730678, SAM MCDADI REAL ESTATE INC.. TRREB
 - C$1,285,0005 bd4 ba-- sqft329 Kingsbridge Garden Cir, Mississauga, ON L5R 1K9For Sale
 MLS ID #W13721746, RE/MAX HALLMARK REALTY LTD.. TRREB
 - C$1,725,0005 bd5 ba-- sqft3408 Hideaway Pl, Mississauga, ON L5M 0A7For Sale
 MLS ID #W13661082, RE/MAX ABOUTOWNE REALTY CORP.. TRREB
