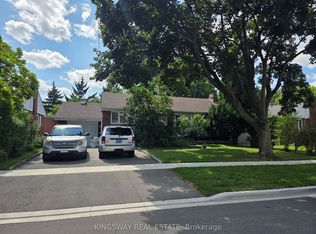
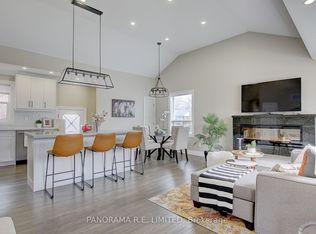
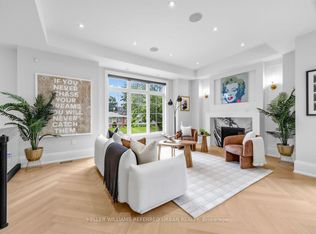
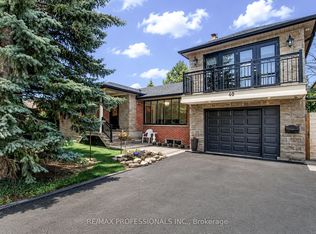
Welcome to this rare opportunity to own a beautiful fully renovated, turnkey home in one of Etobicoke's most sought-after neighbourhoods! Nestled on a premium lot in a quiet, family-friendly street surrounded by multimillion-dollar homes. This home features sun-drenched, open-concept living spaces with 9-foot ceilings and hardwood floors throughout. The chef's kitchen is perfect for entertaining or family life, featuring stainless steel appliances, a large centre island, double sink, and a premium Vent-A-Hood hoodfan. Main floor offers three bedrooms, a beautiful 4-piece bathroom, and convenient main floor laundry. Enjoy incredible versatility with a large, 2-bedroom lower-level apartment with premium rental income potential, or perfect additional space for a family. Lower level boasts a large recreation room, an eat-in kitchen, spacious bedrooms with above-grade windows, and a 4-piece bathroom. Step outside to a picturesque backyard oasis complete with gorgeous hardscaping and a gazebo. Additional highlights include a double-wide private driveway and an attached tandem garage (2 parking spaces). Extensively updated throughout: Front and backyard hardscaping (2020), porch and glass installation (2020), backyard cedar fence (2020), Landmark Pro Roof with 30-year warranty (2020), windows (2020), furnace (2018), AC (2018), updated plumbing (2018), updated electrical (2018), and new insulation in exterior walls and between main and lower levels (2018). Unbeatable location close to top-rated schools, amenities, parks, green spaces, public transit, the airport, and easy highway access to the 427, 401, & QEW. Book your viewing today!
For sale
C$1,399,900
77 Cronin Dr, Toronto, ON M9B 4V3
5beds
2baths
Single Family Residence
Built in ----
5,796 Square Feet Lot
$-- Zestimate®
C$--/sqft
C$-- HOA
What's special
Fully renovated turnkey homePremium lotSun-drenched open-concept living spacesHardwood floors throughoutStainless steel appliancesLarge centre islandDouble sink
- 94 days
- 56
- 3
Zillow last checked:
Listing updated:
Listed by:
RE/MAX PROFESSIONALS INC.
Source: TRREB,MLS®#: W13593434 Originating MLS®#: Toronto Regional Real Estate Board
Originating MLS®#: Toronto Regional Real Estate BoardFacts & features
Interior
Bedrooms & bathrooms
- Bedrooms: 5
- Bathrooms: 2
Primary bedroom
- Level: Main
- Dimensions: 3.89 x 3.7
Bedroom 2
- Level: Main
- Dimensions: 3.66 x 3.1
Bedroom 3
- Level: Main
- Dimensions: 3.09 x 2.62
Bedroom 4
- Level: Lower
- Dimensions: 4.71 x 3.7
Bedroom 5
- Level: Lower
- Dimensions: 3.64 x 3.47
Dining room
- Level: Main
- Dimensions: 3.06 x 2.95
Kitchen
- Level: Main
- Dimensions: 4.83 x 3.22
Kitchen
- Level: Lower
- Dimensions: 5.28 x 4.93
Living room
- Level: Main
- Dimensions: 5.55 x 3.49
Recreation
- Level: Lower
- Dimensions: 5.7 x 3.84
Heating
- Forced Air, Gas
Cooling
- Central Air
Features
- In-Law Capability, Guest Accommodations
- Basement: Finished,Separate Entrance,Apartment
- Has fireplace: Yes
- Fireplace features: Electric
Interior area
- Living area range: 1100-1500 null
Video & virtual tour
Property
Parking
- Total spaces: 5
- Parking features: Private Double
- Has garage: Yes
Features
- Pool features: None
Lot
- Size: 5,796 Square Feet
Details
- Parcel number: 075530165
Construction
Type & style
- Home type: SingleFamily
- Architectural style: Bungalow
- Property subtype: Single Family Residence
Materials
- Brick
- Foundation: Concrete Block
- Roof: Asphalt Shingle
Utilities & green energy
- Sewer: Sewer
Community & HOA
Location
- Region: Toronto
Financial & listing details
- Annual tax amount: C$5,915
- Date on market: 7/22/2026
Price history
Price history is unavailable.
Public tax history
Tax history is unavailable.
Climate risks
Neighborhood: Islington
Nearby schools
GreatSchools rating
No schools nearby
We couldn't find any schools near this home.

Similar homes
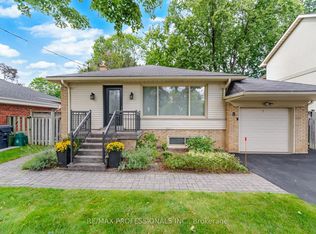
- C$1,359,0003 bd2 ba-- sqft8 Beaverbrook Ave, Toronto, ON M9B 2M7For Sale
 MLS ID #W13755434, RE/MAX PROFESSIONALS INC.. TRREB
 - C$1,488,8005 bd3 ba-- sqft18 Spencely Ct, Toronto, ON M9P 1N5For Sale
 MLS ID #W13617472, RE/MAX REALTY SERVICES INC.. TRREB
 - C$1,149,9004 bd2 ba-- sqft4230 Bloor St W, Toronto, ON M9C 1Z7For Sale
 MLS ID #W13779150, RE/MAX NOBLECORP REAL ESTATE. TRREB
 - C$1,799,5006 bd5 ba-- sqft40 Cowley Ave, Toronto, ON M9B 2E3For Sale
 MLS ID #W13733208, RE/MAX PROFESSIONALS INC.. TRREB
