Tucked silently at the end of a quiet cul-de-sac in Mississauga's desirable east-end Rathwood neighbourhood (bordering Toronto), this fully renovated 4+2 bedroom, 4 bathroom detached home offers a private pool and an exceptional blend of luxury and family function. The main and upper levels showcase rich hardwood floors, elegant crown moulding, and pot lights throughout. The living room features a gas fireplace with a walk-out to a lush, fully fenced backyard framed by mature trees - greenery visible from nearly every window. The finished basement adds two generous bedrooms, a sleek wet bar, and a second fireplace, perfect for entertaining or multi-generational living. You're steps from Rathwood Park, Applewood Hills Park, and the Etobicoke Creek trail network. Everyday amenities (FreshCo, Walmart, Dixie Road shops, restaurants) are minutes away. Top-rated schools within easy reach. Commuters enjoy quick access to Dixie Rd, QEW, Cooksville GO Station, and Pearson Airport (15 min). Downtown Toronto is 30 minutes by car. Square One shopping and dining is a 10-minute drive. Pool being sold in as is condition. Will be professionally closed.
For sale
C$1,428,880
4021 Sasha Ct, Mississauga, ON L4W 3K9
6beds
4baths
Single Family Residence
Built in ----
5,069 Square Feet Lot
$-- Zestimate®
C$--/sqft
C$-- HOA
What's special
Private poolRich hardwood floorsElegant crown mouldingPot lights throughoutSleek wet bar
- 47 days
- 51
- 0
Zillow last checked:
Listing updated:
Listed by:
RE/MAX REALTY SPECIALISTS INC.
Source: TRREB,MLS®#: W13602958 Originating MLS®#: Toronto Regional Real Estate Board
Originating MLS®#: Toronto Regional Real Estate BoardFacts & features
Interior
Bedrooms & bathrooms
- Bedrooms: 6
- Bathrooms: 4
Primary bedroom
- Level: Upper
- Dimensions: 4.98 x 4.8
Bedroom
- Level: Basement
- Dimensions: 2.82 x 3.1
Bedroom
- Level: Basement
- Dimensions: 3.14 x 4.14
Bedroom 2
- Level: Upper
- Dimensions: 3.03 x 3.17
Bedroom 3
- Level: Upper
- Dimensions: 4.9 x 3.04
Bedroom 4
- Level: Upper
- Dimensions: 4.67 x 2.88
Dining room
- Level: Main
- Dimensions: 4.49 x 3.04
Family room
- Level: Main
- Dimensions: 3.2 x 5.11
Kitchen
- Level: Main
- Dimensions: 3.33 x 3.99
Living room
- Level: Main
- Dimensions: 3.35 x 5.54
Recreation
- Level: Basement
- Dimensions: 6.2 x 7.59
Heating
- Forced Air, Gas
Cooling
- Central Air
Features
- Central Vacuum
- Basement: Finished
- Has fireplace: Yes
Interior area
- Living area range: 2000-2500 null
Property
Parking
- Total spaces: 8
- Parking features: Garage
- Has garage: Yes
Features
- Stories: 2
- Has private pool: Yes
- Pool features: On Ground
Lot
- Size: 5,069 Square Feet
- Features: Pie Shaped Lot
Details
- Parcel number: 133090087
Construction
Type & style
- Home type: SingleFamily
- Property subtype: Single Family Residence
Materials
- Brick
- Foundation: Concrete
- Roof: Asphalt Shingle
Utilities & green energy
- Sewer: Sewer
Community & HOA
Location
- Region: Mississauga
Financial & listing details
- Annual tax amount: C$8,312
- Date on market: 7/24/2026
Price history
Price history is unavailable.
Public tax history
Tax history is unavailable.
Climate risks
Neighborhood: Rathwood
Nearby schools
GreatSchools rating
No schools nearby
We couldn't find any schools near this home.

- C$2,899,9991.69 acres1050 Burnhamthorpe Rd E, Mississauga, ON L4Y2X6Lot/Land
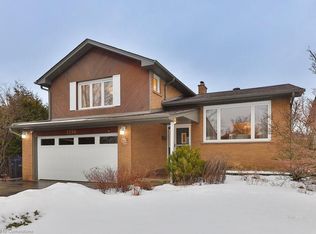
- C$1,521,1904 bd4 ba2k sqft1190 Greyowl Point, Mississauga, ON L4Y2W4Sold
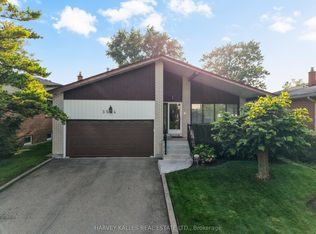
- C$1,149,0004 bd3 ba-- sqft3594 Autumn Harvest Dr, Mississauga, ON L4Y3S1For Sale
- C$--2 bd1 ba1.2k sqft3350 Tomken Rd #306, Mississauga, ON L4W1J5Off Market

Similar homes
- C$1,448,8005 bd4 ba-- sqft6031 Edenwood Dr, Mississauga, ON L5N 2Y6For Sale
 MLS ID #W13746064, RE/MAX PROFESSIONALS INC.. TRREB
 - C$1,319,8005 bd4 ba-- sqft5612 Shillington Dr, Mississauga, ON L5R 3N4For Sale
 MLS ID #W13686200, RE/MAX REALTY SPECIALISTS INC.. TRREB
 - C$1,449,9004 bd3 ba-- sqft930 Maramis Ct, Mississauga, ON L5H 4G2For Sale
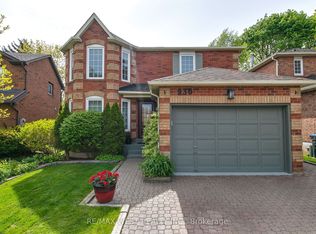 MLS ID #W13542018, RE/MAX WEST REALTY INC.. TRREB
 - C$1,599,0006 bd4 ba-- sqft30 Maple Ave N, Mississauga, ON L5H 2S1For Sale
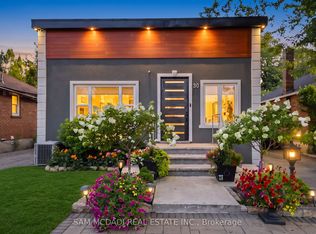 MLS ID #W13609358, SAM MCDADI REAL ESTATE INC.. TRREB
