Nestled on one of South Georgetown's most desirable streets, this beautifully maintained and thoughtfully upgraded 4+1 bedroom, 4-bathroom home offers the perfect combination of elegance, comfort, and everyday functionality. Step inside to a welcoming main level featuring upgraded tile flooring laid in a timeless French pattern throughout the foyer, hallway, kitchen, and family room. The spacious eat-in kitchen is designed with both style and practicality in mind, featuring rich Java cabinetry, granite countertops, a centre island, dry bar, and extensive cabinet and pantry storage. Open to the family room, this space is ideal for casual family living and effortless entertaining. The open-concept living and dining rooms are enhanced by hardwood flooring, creating a bright and inviting atmosphere for gatherings. On the second level, hardwood flooring continues through the hallway and into the generous primary bedroom, adding warmth and a cohesive finish Primary Bedroom offers His & Her Walk-In Closets & 5 Piece Ensuite. Secondary Bedrooms Are All Fabulous Sizes. Basement With Dry Bar, 3 Piece Bath, 5th Bedroom & Rec Room. Backyard Oasis With In-Ground Pool, Cabana & Electric Awning! Numerous recent updates add to the home's appeal, including fully renovated second-floor bathrooms and an updated powder room (2026). All windows were replaced in 2021 and include a transferable limited warranty, providing added value and peace of mind for the next owner.
For sale
C$1,324,999
9 Stone St, Halton Hills, ON L7G 5W6
5beds
4baths
Single Family Residence
Built in ----
4,983 Square Feet Lot
$-- Zestimate®
C$--/sqft
C$-- HOA
What's special
Spacious eat-in kitchenRich java cabinetryGranite countertopsCentre islandDry barHardwood flooringBright and inviting atmosphere
- 48 days
- 6
- 1
Zillow last checked:
Listing updated:
Listed by:
KELLER WILLIAMS REFERRED URBAN REALTY
Source: TRREB,MLS®#: W13652006 Originating MLS®#: Toronto Regional Real Estate Board
Originating MLS®#: Toronto Regional Real Estate BoardFacts & features
Interior
Bedrooms & bathrooms
- Bedrooms: 5
- Bathrooms: 4
Primary bedroom
- Level: Second
- Dimensions: 4.75 x 2.9
Bedroom 2
- Level: Second
- Dimensions: 4.3 x 3.1
Bedroom 3
- Level: Second
- Dimensions: 4.2 x 3.35
Bedroom 4
- Level: Second
- Dimensions: 5.5 x 3.95
Bedroom 5
- Level: Basement
- Dimensions: 4.3 x 3.2
Breakfast
- Level: Main
- Dimensions: 2.75 x 2.25
Dining room
- Level: Main
- Dimensions: 3.35 x 3.25
Family room
- Level: Main
- Dimensions: 5 x 4
Kitchen
- Level: Main
- Dimensions: 3.6 x 2.25
Living room
- Level: Main
- Dimensions: 3.65 x 3.14
Recreation
- Level: Basement
- Dimensions: 5.85 x 4.4
Heating
- Forced Air, Gas
Cooling
- Central Air
Appliances
- Included: Water Heater, Water Softener
Features
- Central Vacuum
- Basement: Full,Finished
- Has fireplace: Yes
- Fireplace features: Family Room, Natural Gas
Interior area
- Living area range: 2000-2500 null
Property
Parking
- Total spaces: 6
- Parking features: Available
- Has garage: Yes
Features
- Stories: 2
- Exterior features: Awning(s)
- Has private pool: Yes
- Pool features: In Ground
Lot
- Size: 4,983 Square Feet
- Features: Park, Irregular Lot
Details
- Parcel number: 250432084
Construction
Type & style
- Home type: SingleFamily
- Property subtype: Single Family Residence
Materials
- Brick
- Foundation: Concrete
- Roof: Asphalt Shingle
Utilities & green energy
- Sewer: Sewer
Community & HOA
Community
- Security: Smoke Detector(s)
Location
- Region: Halton Hills
Financial & listing details
- Annual tax amount: C$7,941
- Date on market: 8/7/2026
Price history
Price history is unavailable.
Public tax history
Tax history is unavailable.
Climate risks
Neighborhood: Georgetown
Nearby schools
GreatSchools rating
No schools nearby
We couldn't find any schools near this home.

Similar homes
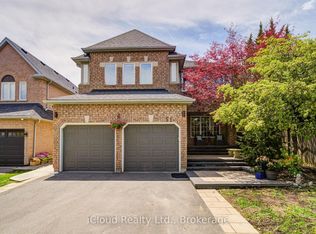
- C$1,049,0003 bd3 ba-- sqft145 Eaton St, Halton Hills, ON L7G 5V5For Sale
 MLS ID #W13771336, ROYAL LEPAGE MEADOWTOWNE REALTY. TRREB
 - C$1,149,0005 bd4 ba-- sqft6593 Edenwood Dr, Mississauga, ON L5N 3E9For Sale
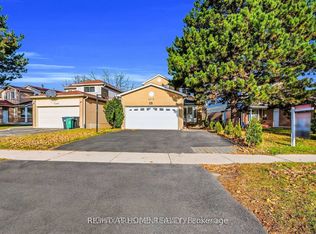 MLS ID #W13824158, RIGHT AT HOME REALTY INC.. TRREB
 - C$1,249,9995 bd5 ba-- sqft28 Fogerty St, Brampton, ON L6Y 5K2For Sale
 MLS ID #W13655240, RE/MAX MILLENNIUM REAL ESTATE. TRREB
 - C$1,499,9994 bd5 ba-- sqft17 Ontario St, Halton Hills, ON L7G 3K5For Sale
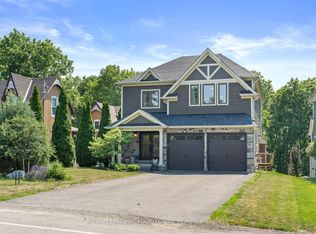 MLS ID #W13560714, ROYAL LEPAGE MEADOWTOWNE REALTY. TRREB
