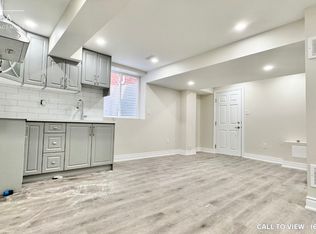
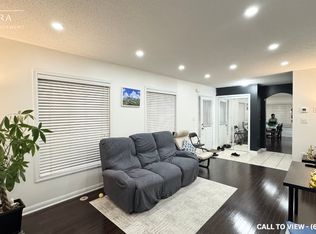
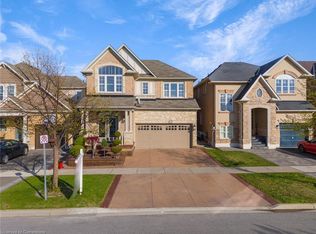
Beautifully updated family home featuring a renovated kitchen with new cabinetry, flooring, a built-in breakfast table, and newer appliances including a gas range (1 year), refrigerator (2 years), and microwave (1 year). The bright open-concept living and dining area is filled with natural light. The spacious primary bedroom offers an updated 4-piece ensuite and a generous walk-in closet, while the second and third bedrooms share a Jack-and-Jill bathroom. A cozy second-floor family room with built-in shelving and convenient second-floor laundry add to the home's functionality. The finished basement includes two bedrooms, a 3-piece bathroom, kitchen, and separate laundry-ideal for extended family, guests or income property. Potential separate entrance through the garage. Enjoy the landscaped backyard with raised garden beds, an updated patio, tiled side walkway, and a covered metal gazebo perfect for entertaining. Recent updates also include a renovated powder room with a new vanity, toilet, faucet, flooring, and fresh paint. Central Vac as is. This exceptional home offers the perfect blend of comfort, luxury, functionality, and income potential-an ideal choice for growing families and savvy buyers alike. Central Vac as is condition.
For sale
C$1,298,000
920 Clark Blvd, Milton, ON L9T 6P5
5beds
5baths
Single Family Residence
Built in ----
3,196 Square Feet Lot
$-- Zestimate®
C$--/sqft
C$-- HOA
What's special
Renovated kitchenNew cabinetryBuilt-in breakfast tableSpacious primary bedroomGenerous walk-in closetJack-and-jill bathroomConvenient second-floor laundry
- 91 days
- 4
- 0
Zillow last checked:
Listing updated:
Listed by:
SAM MCDADI REAL ESTATE INC.
Source: TRREB,MLS®#: W13594468 Originating MLS®#: Toronto Regional Real Estate Board
Originating MLS®#: Toronto Regional Real Estate BoardFacts & features
Interior
Bedrooms & bathrooms
- Bedrooms: 5
- Bathrooms: 5
Primary bedroom
- Level: Second
- Dimensions: 4.23 x 3.69
Bedroom
- Level: Basement
- Dimensions: 3.62 x 3.48
Bedroom
- Level: Basement
- Dimensions: 3.01 x 2.86
Bedroom 2
- Level: Second
- Dimensions: 3.59 x 3.11
Bedroom 3
- Level: Second
- Dimensions: 3.51 x 3.6
Breakfast
- Level: Main
- Dimensions: 4.82 x 3.61
Dining room
- Level: Main
- Dimensions: 4.78 x 4.2
Family room
- Level: Second
- Dimensions: 4.93 x 4.64
Kitchen
- Level: Basement
- Dimensions: 3.52 x 2.11
Kitchen
- Level: Main
- Dimensions: 4.82 x 3.61
Living room
- Level: Main
- Dimensions: 4.1 x 3.53
Recreation
- Level: Basement
- Dimensions: 4.73 x 3.37
Heating
- Forced Air, Gas
Cooling
- Central Air
Appliances
- Included: Water Heater
Features
- Central Vacuum, In-Law Capability
- Flooring: Carpet Free
- Basement: Finished,Apartment
- Has fireplace: Yes
- Fireplace features: Natural Gas
Interior area
- Living area range: 1500-2000 null
Video & virtual tour
Property
Parking
- Total spaces: 4
- Parking features: Private, Available
- Has garage: Yes
Features
- Stories: 2
- Pool features: None
Lot
- Size: 3,196 Square Feet
- Features: Park
Details
- Additional structures: Gazebo
- Parcel number: 250791951
Construction
Type & style
- Home type: SingleFamily
- Property subtype: Single Family Residence
Materials
- Brick
- Foundation: Concrete
- Roof: Shingle
Utilities & green energy
- Sewer: Sewer
Community & HOA
Location
- Region: Milton
Financial & listing details
- Annual tax amount: C$5,260
- Date on market: 7/22/2026
Price history
Price history is unavailable.
Public tax history
Tax history is unavailable.
Climate risks
Neighborhood: Coates
Nearby schools
GreatSchools rating
No schools nearby
We couldn't find any schools near this home.

Similar homes
- C$1,289,9994 bd4 ba-- sqft852 Trudeau Dr, Milton, ON L9T 5T7For Sale
 MLS ID #W13657818, ROYAL LEPAGE REAL ESTATE SERVICES LTD.. TRREB
 - C$1,275,0005 bd4 ba-- sqft195 Holmes Cres, Milton, ON L9T 0T8For Sale
 MLS ID #W13829728, SAM MCDADI REAL ESTATE INC.. TRREB
 - C$1,229,0005 bd4 ba-- sqft512 Hawthorne Cres, Milton, ON L9T 4N8For Sale
 MLS ID #W13682188, RE/MAX TWIN CITY REALTY INC.. TRREB
 - C$1,348,8005 bd5 ba-- sqft899 Pickersgill Cres, Milton, ON L9T 7T7For Sale
 MLS ID #W13499002, SAM MCDADI REAL ESTATE INC.. TRREB
