This 4 bedroom, 2.5 bath semi offers over 2,500 sq.ft of finished living space. The main floor has a living and dining room with hardwood floors, upgraded staircase, a 2pc powder room, garage access and a large family room with gas fireplace. The kitchen has granite countertops, a large island, an eat-in area with backyard access and stainless steel appliances. Upstairs has a large primary bedroom with a walk-in closet & 3pc ensuite with glass shower. There are 3 more good size bedrooms, a main 4pc bathroom and laundry. The basement is fully finished with 2 rec rooms. There is a good-size fenced in backyard, a 1-car garage and a private front porch! Close to parks, schools, splash pad & great commuter location! This home has great bones and with a little TLC, will be a great family home.
Under contract
C$799,000
928 Raftis Cres, Milton, ON L9T 6Z2
4beds
3baths
Single Family Residence
Built in ----
2,349 Square Feet Lot
$-- Zestimate®
C$--/sqft
C$-- HOA
What's special
Upgraded staircaseLarge islandStainless steel appliancesGood-size fenced in backyardPrivate front porch
- 47 days
- 25
- 0
Zillow last checked:
Listing updated:
Listed by:
ROYAL LEPAGE MEADOWTOWNE REALTY
Source: TRREB,MLS®#: W13748234 Originating MLS®#: Toronto Regional Real Estate Board
Originating MLS®#: Toronto Regional Real Estate BoardFacts & features
Interior
Bedrooms & bathrooms
- Bedrooms: 4
- Bathrooms: 3
Primary bedroom
- Level: Second
- Dimensions: 5.45 x 4.49
Bedroom 2
- Level: Second
- Dimensions: 4.6 x 4.08
Bedroom 3
- Level: Second
- Dimensions: 3.14 x 3.49
Bedroom 4
- Level: Second
- Dimensions: 3.14 x 3.15
Den
- Level: Basement
- Dimensions: 3.65 x 6.32
Dining room
- Level: Main
- Dimensions: 4.06 x 3.11
Family room
- Level: Main
- Dimensions: 3.84 x 4.69
Kitchen
- Level: Main
- Dimensions: 5.71 x 3.42
Living room
- Level: Main
- Dimensions: 2.74 x 3.13
Recreation
- Level: Basement
- Dimensions: 6.93 x 4.74
Heating
- Forced Air, Gas
Cooling
- Central Air
Features
- Other
- Basement: Finished
- Has fireplace: Yes
Interior area
- Living area range: 1500-2000 null
Video & virtual tour
Property
Parking
- Total spaces: 2
- Parking features: Garage
- Has garage: Yes
Features
- Stories: 2
- Pool features: None
Lot
- Size: 2,349 Square Feet
Details
- Parcel number: 250792146
Construction
Type & style
- Home type: SingleFamily
- Property subtype: Single Family Residence
Materials
- Brick
- Foundation: Poured Concrete
- Roof: Asphalt Shingle
Utilities & green energy
- Sewer: Sewer
Community & HOA
Location
- Region: Milton
Financial & listing details
- Annual tax amount: C$4,273
- Date on market: 9/5/2026
Price history
Price history is unavailable.
Public tax history
Tax history is unavailable.
Climate risks
Neighborhood: Coates
Nearby schools
GreatSchools rating
No schools nearby
We couldn't find any schools near this home.

Similar homes
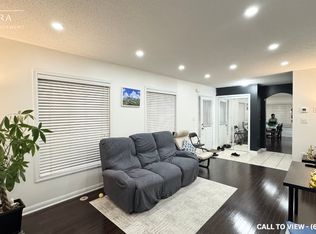
- C$799,9004 bd4 ba-- sqft900 Hepburn Rd, Milton, ON L9T 0L2For Sale
 MLS ID #W13847428, GROENENBERG, ROLAND . TRREB
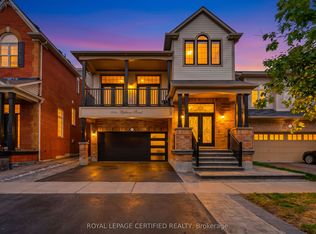
 - C$849,0004 bd4 ba-- sqft1137 Houston Dr, Milton, ON L9T 6G5For Sale
 MLS ID #W13724976, ROYAL LEPAGE SIGNATURE REALTY. TRREB

 - C$849,0003 bd3 ba-- sqft937 Vickerman Way, Milton, ON L9T 0K5For Sale
 MLS ID #W13789304, ROYAL LEPAGE REAL ESTATE SERVICES LTD.. TRREB
 - C$899,9993 bd3 ba-- sqft1149 Barr Cres, Milton, ON L9T 6X8For Sale
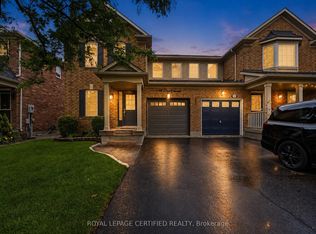 MLS ID #W13746242, ROYAL LEPAGE CERTIFIED REALTY. TRREB
