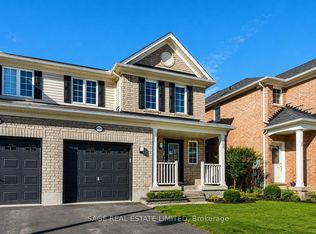
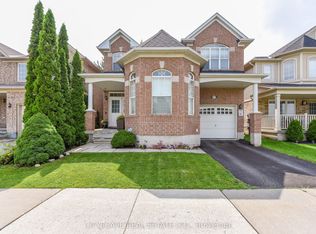
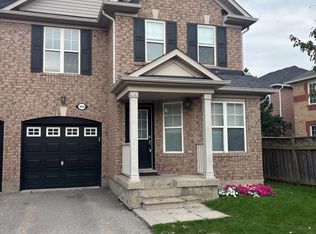
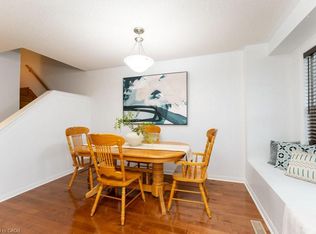
HOME SWEET HOME ! This beautifully maintained all-brick home, offering bright open concept layout, and exceptional curb appeal could be your home sweet home. From the moment you walk in, you're welcomed by rich hardwood flooring, an elegant oak staircase, with sleek pot lights and crown molding that add warmth and sophistication throughout. The stunning kitchen features extended cabinetry, a mirror backsplash, stainless steel appliances, seamlessly combining function and flair. Walk out from the breakfast area to your private, low-maintenance backyard ideal for hosting, relaxing, or soaking up the sun in your gazebo. Upstairs, you'll find 3 generously sized bedrooms with big windows bringing in a lot of natural light all day. The upgraded washrooms blend style and functionality, custom cabinetry, featuring contemporary finishes and a fresh, modern aesthetic. A rare and desirable feature, is the $40K spent for a private elevator providing convenient access to all levels and enhanced comfort for multi-generational living, aging in place or everyday ease. Major upgrades include a new roof (2022), high-efficiency furnace and AC, new water heater, new sump pump (2025), New composite for backyard deck and metal sturdy gazebo. New lights around the fence and gazebo (2026), New big shed (2025), New washer and dryer (2025), new garage door (2024). Ideal Central Location with Quick Access to Many of Milton's Major Amenities, Go Station, located close to top-rated schools, Parks, Shops, Hospital, Milton Sports Center, and Highways. Don't miss the opportunity to make this wonderful property your own! Elevator can be taken out.
For sale
C$899,999
1149 Barr Cres, Milton, ON L9T 6X8
3beds
3baths
Single Family Residence
Built in ----
2,294 Square Feet Lot
$-- Zestimate®
C$--/sqft
C$-- HOA
What's special
Beautifully maintained all-brick homeBright open concept layoutExceptional curb appealRich hardwood flooringElegant oak staircaseSleek pot lightsCrown molding
- 42 days
- 16
- 2
Zillow last checked:
Listing updated:
Listed by:
ROYAL LEPAGE CERTIFIED REALTY
Source: TRREB,MLS®#: W13746242 Originating MLS®#: Toronto Regional Real Estate Board
Originating MLS®#: Toronto Regional Real Estate BoardFacts & features
Interior
Bedrooms & bathrooms
- Bedrooms: 3
- Bathrooms: 3
Primary bedroom
- Level: Second
- Dimensions: 4.4 x 4.1
Bedroom 2
- Level: Second
- Dimensions: 3.7 x 3.2
Bedroom 3
- Level: Second
- Dimensions: 3.7 x 3.1
Bathroom
- Level: Second
- Dimensions: 4.4 x 4.1
Bathroom
- Level: Second
- Dimensions: 1.6 x 2
Breakfast
- Level: Main
- Dimensions: 4 x 3.2
Dining room
- Level: Main
- Dimensions: 3.5 x 4.1
Foyer
- Level: Main
- Dimensions: 4.4 x 2.5
Great room
- Level: Main
- Dimensions: 4.9 x 4.1
Kitchen
- Level: Main
- Dimensions: 4 x 3.2
Other
- Level: Main
- Dimensions: 2 x 1.3
Recreation
- Level: Basement
- Dimensions: 0 x 0
Heating
- Forced Air, Electric
Cooling
- Central Air
Features
- None
- Basement: Full
- Has fireplace: No
Interior area
- Living area range: 1100-1500 null
Property
Parking
- Total spaces: 3
- Parking features: Garage
- Has garage: Yes
Accessibility
- Accessibility features: Elevator
Features
- Stories: 2
- Patio & porch: Deck
- Exterior features: Year Round Living
- Pool features: None
Lot
- Size: 2,294 Square Feet
- Features: Fenced Yard, Park, Public Transit, Rec./Commun.Centre, School, School Bus Route
Details
- Additional structures: Fence - Full, Garden Shed, Gazebo
- Parcel number: 249365521
Construction
Type & style
- Home type: SingleFamily
- Property subtype: Single Family Residence
Materials
- Brick
- Foundation: Concrete
- Roof: Asphalt Shingle
Utilities & green energy
- Sewer: Sewer
Community & HOA
Location
- Region: Milton
Financial & listing details
- Annual tax amount: C$4,066
- Date on market: 9/4/2026
Price history
Price history is unavailable.
Public tax history
Tax history is unavailable.
Climate risks
Neighborhood: Beaty
Nearby schools
GreatSchools rating
No schools nearby
We couldn't find any schools near this home.
Similar homes
- C$925,0003 bd3 ba-- sqft504 Kearns Dr, Milton, ON L9T 5J9For Sale
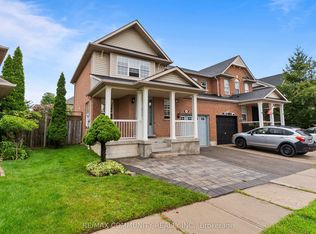 MLS ID #W13740562, RE/MAX COMMUNITY REALTY INC.. TRREB
 - C$849,0003 bd3 ba-- sqft937 Vickerman Way, Milton, ON L9T 0K5For Sale
 MLS ID #W13789304, ROYAL LEPAGE REAL ESTATE SERVICES LTD.. TRREB
 - C$950,0004 bd4 ba-- sqft221 Andrews Trl, Milton, ON L9T 6S7For Sale
 MLS ID #W13812834, CENTURY 21 PROPERTY ZONE REALTY INC.. TRREB
 - C$849,9003 bd3 ba-- sqft1140 Bonin Cres, Milton, ON L9T 0B2For Sale
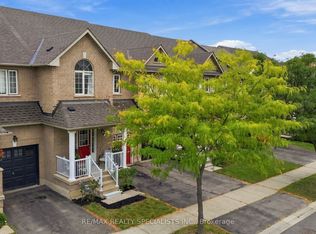 MLS ID #W13798360, RE/MAX REALTY SPECIALISTS INC.. TRREB
