Absolutely Stunning Showstopper! This beautifully appointed 4-bedroom, 4-bathroom Mattamy-built Energy Star detached home offers an exceptional blend of style, space, and modern comfort. Featuring an open-concept layout with 9-foot ceilings, hardwood flooring throughout the main level, pot lights, and an upgraded hardwood staircase with elegant iron pickets. The chef-inspired kitchen is sure to impress, showcasing granite countertops, stylish backsplash, rich dark cabinetry, centre island, pantry, and a separate breakfast area with a walk-out to the deck-perfect for entertaining and everyday family living. The Finished basement adds even more living space and features a contemporary 4-piece bathroom and extra-large lookout windows that bring in an abundance of natural light. Move-in ready and loaded with upgrades-this is a home you won't want to miss!Prime Location & Exceptional Convenience! Ideally situated close to top-rated schools, beautiful parks, grocery stores, hospitals, shopping, and all major highways including the 401, 407 and QEW. Enjoy easy access to everything you need for everyday living and commuting. A rare opportunity to own a beautiful, move-in-ready home in a highly desirable location. Don't miss your chance-this home is ready to welcome you!
For sale
C$1,220,000
452 Tyrone Cres, Milton, ON L9T 8J8
5beds
4baths
Single Family Residence
Built in ----
3,190 Square Feet Lot
$-- Zestimate®
C$--/sqft
C$-- HOA
What's special
Open-concept layoutPot lightsChef-inspired kitchenGranite countertopsStylish backsplashRich dark cabinetryCentre island
- 46 days
- 19
- 2
Zillow last checked:
Listing updated:
Listed by:
HOMELIFE/MIRACLE REALTY LTD
Source: TRREB,MLS®#: W13703474 Originating MLS®#: Toronto Regional Real Estate Board
Originating MLS®#: Toronto Regional Real Estate BoardFacts & features
Interior
Bedrooms & bathrooms
- Bedrooms: 5
- Bathrooms: 4
Primary bedroom
- Level: Second
- Dimensions: 5.06 x 3.81
Bedroom 2
- Level: Second
- Dimensions: 3.54 x 3.05
Bedroom 3
- Level: Second
- Dimensions: 3.94 x 3.02
Bedroom 4
- Level: Second
- Dimensions: 3.62 x 3.36
Other
- Level: Basement
- Dimensions: 2.44 x 2.74
Breakfast
- Level: Main
- Dimensions: 3.05 x 3.06
Family room
- Level: Main
- Dimensions: 3.96 x 5.49
Kitchen
- Level: Main
- Dimensions: 4.28 x 4.49
Loft
- Level: Second
- Dimensions: 2.32 x 1.83
Office
- Level: Basement
- Dimensions: 2.44 x 1.98
Recreation
- Level: Basement
- Dimensions: 5.49 x 5.49
Heating
- Forced Air, Gas
Cooling
- Central Air
Features
- Flooring: Carpet Free
- Basement: Finished
- Has fireplace: Yes
Interior area
- Living area range: 2000-2500 null
Video & virtual tour
Property
Parking
- Total spaces: 4
- Parking features: Private Double, Garage Door Opener
- Has garage: Yes
Features
- Stories: 2
- Pool features: None
Lot
- Size: 3,190 Square Feet
Details
- Parcel number: 250811077
Construction
Type & style
- Home type: SingleFamily
- Property subtype: Single Family Residence
Materials
- Brick
- Foundation: Brick, Concrete
- Roof: Shingle
Utilities & green energy
- Sewer: None
Community & HOA
Location
- Region: Milton
Financial & listing details
- Annual tax amount: C$5,796
- Date on market: 8/22/2026
Price history
Price history is unavailable.
Public tax history
Tax history is unavailable.
Climate risks
Neighborhood: Willmott
Nearby schools
GreatSchools rating
No schools nearby
We couldn't find any schools near this home.


Similar homes
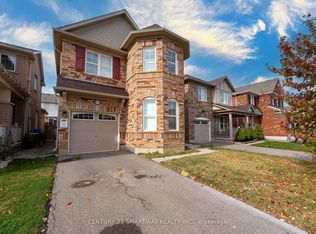
- C$1,259,0005 bd4 ba-- sqft381 Gosford Cres, Milton, ON L9T 8G2For Sale
 MLS ID #W13631510, GLOBAL BRICKS EXECUTIVE HOMES REALTY. TRREB
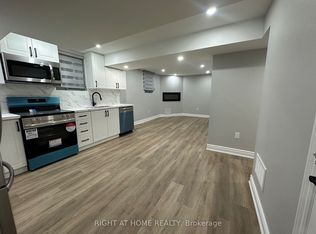
 - C$1,378,0004 bd3 ba-- sqft331 Inman Hts, Milton, ON L9T 7M8For Sale
 MLS ID #W13819350, RE/MAX ALL-STARS REALTY INC.. TRREB
 - C$949,9993 bd3 ba-- sqft99 Leiterman Dr, Milton, ON L9T 8R6For Sale
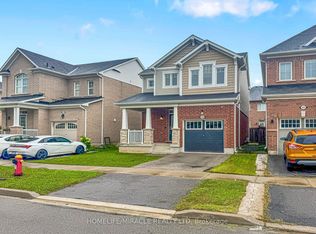 MLS ID #W13771618, HOMELIFE/MIRACLE REALTY LTD. TRREB
 - C$1,080,0006 bd4 ba-- sqft639 Bennett Blvd, Milton, ON L9T 6A9For Sale
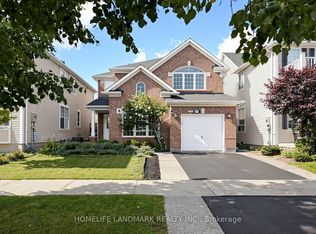 MLS ID #W13790874, HOMELIFE LANDMARK REALTY INC.. TRREB
