Absolute Trophy Property! Premium Pie-Shaped Lot Backing Onto Conservation Ravine & Unobstructed Pond Views (50Ft Rear Yard). Welcome to 90 Miracle Trail-the crown jewel of Northwest Brampton. With 6+3bdrm , this spectacular, fully renovated and freshly painted executive home features a grand, carpet-free layout with premium interior pot lights, custom California shutters, upgraded hardwood, and polished porcelain tiles. Features a spacious family room, a chef's kitchen with high-end granite countertops, a main floor den (easily used as a 6th bedroom), and a lavish primary retreat with a spa-like ensuite overlooking the water views. Massive Income Potential (Previously Rented for $2,000/Mo): Rare, city-registered Municipal Legal Walkout Basement Apartment. This bright, grade-level 2-bedroom secondary suite features large windows, a separate entrance, a spacious living area, and a full standard kitchen with a proper cooking stove. Absolute independent luxury with 2 separate dedicated laundry rooms (One laundary is complete with appliances + basement setup with rough-ins ready for tenant machines)-ensuring zero shared spaces! The main house also retains a private lower flex room for a gym or storage. Exterior & Location: Premium, low-maintenance yard wrapped in high-end exposed aggregate concrete pathways leading to a massive backyard patio and a raised entertainment deck. Complete with custom exterior pot lights beautifully illuminating the architecture at dusk. Unbeatable location steps to top-rated schools, lush parks, bus routes, shopping plazas, and all major local amenities. Move-in ready with flexible, immediate closing options. True luxury living with absolutely nothing left to do!
For sale
C$1,299,000
90 Miracle Trl, Brampton, ON L7A 0Y7
9beds
5baths
Single Family Residence
Built in ----
3,139 Square Feet Lot
$-- Zestimate®
C$--/sqft
C$-- HOA
What's special
Grand carpet-free layoutPremium interior pot lightsCustom california shuttersUpgraded hardwoodPolished porcelain tilesSpacious family roomPremium low-maintenance yard
- 5 days
- 10
- 1
Zillow last checked:
Listing updated:
Listed by:
HOMELIFE/MIRACLE REALTY LTD
Source: TRREB,MLS®#: W14155256 Originating MLS®#: Toronto Regional Real Estate Board
Facts & features
Interior
Bedrooms & bathrooms
- Bedrooms: 9
- Bathrooms: 5
Primary bedroom
- Level: Second
- Dimensions: 5.05 x 5.28
Bedroom 2
- Level: Second
- Dimensions: 3.37 x 3.66
Bedroom 3
- Level: Second
- Dimensions: 3.02 x 3.66
Bedroom 4
- Level: Second
- Dimensions: 3.02 x 3.66
Bedroom 5
- Level: Second
- Dimensions: 4.11 x 3.66
Den
- Level: Main
- Dimensions: 3.48 x 2.46
Family room
- Level: Main
- Dimensions: 4.28 x 5.23
Kitchen
- Level: Main
- Dimensions: 3.71 x 3.98
Living room
- Level: Main
- Dimensions: 3.91 x 3.38
Heating
- Forced Air, Electric
Cooling
- Central Air
Appliances
- Included: Built-In Oven, Water Heater
Features
- In-Law Suite, Water Meter
- Flooring: Carpet Free
- Basement: Finished with Walk-Out,Separate Entrance
- Has fireplace: Yes
Interior area
- Living area range: 2500-3000 null
Video & virtual tour
Property
Parking
- Total spaces: 6
- Parking features: Garage
- Has garage: Yes
Features
- Stories: 2
- Pool features: None
Lot
- Size: 3,139 Square Feet
- Features: Clear View, Fenced Yard, Park, Place Of Worship, Public Transit, Ravine
Details
- Parcel number: 143641919
Construction
Type & style
- Home type: SingleFamily
- Property subtype: Single Family Residence
Materials
- Brick
- Foundation: Concrete
- Roof: Asphalt Shingle
Utilities & green energy
- Sewer: Sewer
Community & HOA
Location
- Region: Brampton
Financial & listing details
- Annual tax amount: C$8,176
- Date on market: 11/5/2026
Price history
Price history is unavailable.
Public tax history
Tax history is unavailable.
Climate risks
Neighborhood: Mount Pleasant
Nearby schools
GreatSchools rating
No schools nearby
We couldn't find any schools near this home.


Similar homes
- C$1,379,9907 bd6 ba-- sqft29 Sheepberry Ter, Brampton, ON L7A 2B6For Sale
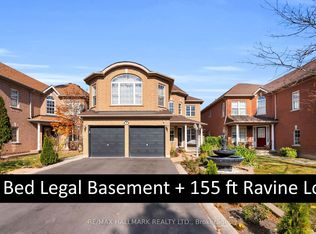 MLS ID #W14131678, RE/MAX HALLMARK REALTY LTD.. TRREB
- C$1,300,0007 bd5 ba-- sqft488 Father Tobin Rd, Brampton, ON L6R 0S6For Sale
 MLS ID #W14148318, HOMELIFE/MIRACLE REALTY LTD. TRREB
- C$1,369,9996 bd5 ba-- sqft6 Divinity Cir, Brampton, ON L7A 3Y4For Sale
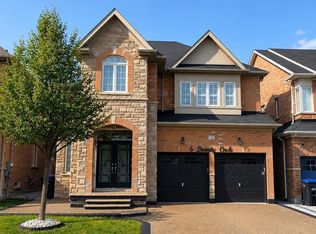 MLS ID #W13602712, HOMELIFE/MIRACLE REALTY LTD. TRREB
- C$1,249,9007 bd4 ba-- sqft69 Heatherdale Dr, Brampton, ON L7A 2H4For Sale
 MLS ID #W13231390, HOMELIFE/FUTURE REALTY INC.. TRREB
