Wow Is The Only Word To Describe This Great Home! Wow! This Is A Must See, An Absolute Show Stopper! Priced To Sell Immediately! Stunning 4+2 Bedroom ((( **** 2nd Dwelling Unit - LEGAL Basement Apartment ****))) Fully Detached Home Situated On A Premium ***** Pie-Shaped Deep Lot With Approx. 75 Ft Across The Rear, Offering Exceptional Outdoor Space For Family Enjoyment And Entertaining. Featuring A Bright And Functional Layout With Separate Living And Family Rooms On The Main Floor, This Carpet-Free Home Is Perfect For Growing Families. The Upgraded Kitchen Boasts Quartz Countertops, Stylish Backsplash, Stainless Steel Appliances, And Plenty Of Cabinet Space. Enjoy Family Gatherings In The Spacious Living Areas Or Relax On The Good-Sized Covered Deck Overlooking The Huge Backyard.The Second Floor Offers Four Large Bedrooms, Including A Spacious Primary Retreat With A 5-Piece Ensuite And Large Walk-In Closet. Hardwood Staircase Adds Elegance And Character Throughout The Home. A Major Highlight Is The Freshly Finished Legal 2-Bedroom Basement Apartment (**** Second Dwelling Unit) With Separate Side Entrance, Full Kitchen, 4-Piece Washroom, And Separate Laundry-An Excellent Opportunity For Extended Family Or Additional Rental Income! Basement Comes Fully Furnished - A Rare Bonus! Additional Features Include Two Separate Laundry Areas, Premium Lot, Ample Living Space, And A Highly Practical Layout Designed For Modern Living. **EV Charger Installed - Charge Your Vehicle Right At Home! Rarely Offered At This Price Point In Such A Desirable Neighbourhood! Conveniently Located Close To Schools, Parks, Shopping, Transit, And Major Amenities. A Perfect Combination Of Space, Comfort, Functionality, And Income Potential. Show With Confidence - A Rare Opportunity You Don't Want To Miss!
For sale
C$1,129,999
60 Four Seasons Cir, Brampton, ON L7A 2A7
6beds
4baths
Single Family Residence
Built in ----
3,986 Square Feet Lot
$-- Zestimate®
C$--/sqft
C$-- HOA
What's special
- 44 days
- 9
- 0
Zillow last checked:
Listing updated:
Listed by:
RE/MAX GOLD REALTY INC.
Source: TRREB,MLS®#: W13716140 Originating MLS®#: Toronto Regional Real Estate Board
Originating MLS®#: Toronto Regional Real Estate BoardFacts & features
Interior
Bedrooms & bathrooms
- Bedrooms: 6
- Bathrooms: 4
Primary bedroom
- Level: Second
- Dimensions: 5.23 x 3.71
Bedroom
- Level: Basement
- Dimensions: 3.05 x 3.05
Bedroom 2
- Level: Second
- Dimensions: 3.81 x 3.51
Bedroom 2
- Level: Basement
- Dimensions: 3.11 x 3.11
Bedroom 3
- Level: Second
- Dimensions: 3.53 x 3.35
Bedroom 4
- Level: Second
- Dimensions: 3.51 x 2.75
Breakfast
- Level: Main
- Dimensions: 3.01 x 2.89
Den
- Level: Main
- Dimensions: 2.89 x 2.89
Dining room
- Level: Main
- Dimensions: 4.31 x 3.41
Family room
- Level: Main
- Dimensions: 4.39 x 3.47
Foyer
- Level: Main
- Dimensions: 1.56 x 1.56
Kitchen
- Level: Main
- Dimensions: 3.01 x 3.05
Kitchen
- Level: Basement
- Dimensions: 3.05 x 3.05
Laundry
- Level: Main
- Dimensions: 2.89 x 2.89
Living room
- Level: Basement
- Dimensions: 4.55 x 3.51
Living room
- Level: Main
- Dimensions: 4.85 x 2.73
Heating
- Forced Air, Gas
Cooling
- Central Air
Features
- Flooring: Carpet Free
- Basement: Apartment,Separate Entrance
- Has fireplace: No
Interior area
- Living area range: 2000-2500 null
Property
Parking
- Total spaces: 6
- Parking features: Private Double
- Has garage: Yes
Features
- Stories: 2
- Pool features: None
Lot
- Size: 3,986 Square Feet
Details
- Parcel number: 142541449
Construction
Type & style
- Home type: SingleFamily
- Property subtype: Single Family Residence
Materials
- Brick
- Foundation: Concrete
- Roof: Asphalt Shingle
Utilities & green energy
- Sewer: Sewer
Community & HOA
Location
- Region: Brampton
Financial & listing details
- Annual tax amount: C$7,612
- Date on market: 8/26/2026
Price history
Price history is unavailable.
Public tax history
Tax history is unavailable.
Climate risks
Neighborhood: Fletcher's Meadow
Nearby schools
GreatSchools rating
No schools nearby
We couldn't find any schools near this home.
Similar homes
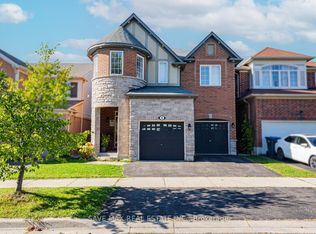
- C$1,350,0007 bd5 ba3.1k sqft10 Morgandale Rd, Brampton, ON L7A 2K1For Sale
 MLS ID #40870197, Neha Jain, Salesperson, META REALTY INC. ITSO
 - C$1,199,0007 bd4 ba-- sqft41 Madronna Gdns, Brampton, ON L7A 2V9For Sale
 MLS ID #W13742682, RE/MAX REALTY SPECIALISTS INC.. TRREB
 - C$1,099,0006 bd6 ba-- sqft54 Lockburn Cres, Brampton, ON L7A 3W8For Sale
 MLS ID #W13771974, RE/MAX REAL ESTATE CENTRE INC.. TRREB
 - C$1,099,9996 bd4 ba-- sqft43 Spotted Owl Cres, Brampton, ON L7A 0K1For Sale
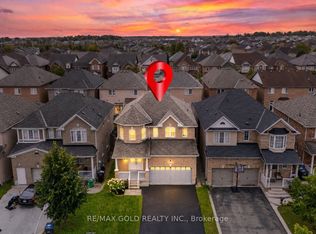 MLS ID #W13748320, RE/MAX GOLD REALTY INC.. TRREB
