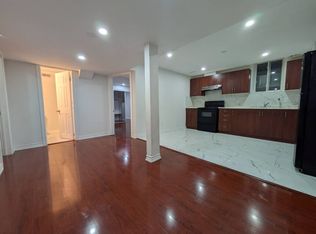
**"Wow"** Yes, It's Priced Right! Wow! This Is Truly A Must-See And An Absolute Showstopper! Stunning 5 Bedroom, 4 Washroom Fully Detached **East Facing Home Located In The Highly Desirable Credit Valley Community! Offering Approx. 3,300 Sq. Ft. Above Grade (As Per MPAC), This Beautiful Home Perfectly Combines Space, Luxury, And Functionality (((( **No Sidewalk - Enjoy Extra Driveway Parking And Added Convenience!** )))) ! The Main Floor Features Soaring 9-Ft Ceilings, A Dedicated Den/Office, Separate Living And Family Rooms, A Cozy Fireplace, Gleaming Hardwood Floors, And Stylish Pot Lights Throughout! The Designer Kitchen Is A True Highlight, Featuring Quartz Countertops, Elegant Backsplash, Stainless Steel Appliances, Centre Island, Extended Cabinetry, And A Functional Layout Perfect For Everyday Living And Entertaining! Upstairs Offers 5 Generously Sized Bedrooms And 3 Full Washrooms! The Spacious Primary Bedroom Features A Large Walk-In Closet And Luxurious 6-Piece Ensuite! Each Bedroom Enjoys Direct Or Semi-Ensuite Access To A Washroom, Offering Excellent Convenience For The Entire Family! Convenient Main Floor Laundry Adds Everyday Ease! Legal Separate Side Entrance Provides Excellent Future Potential! **Primary Bedroom Sitting Room Can Be Easily Converted Into A 5th Bedroom, Offering Added Flexibility For Growing Families! **Enjoy Added Privacy Along With Beautifully Maintained Front And Backyard Space! Located Close To Top Schools, Parks, Shopping, Transit, And All Major Amenities! Perfect For Growing Families Looking For Space, Comfort, And A Prime Location! A Rare Opportunity In Credit Valley-Show With Confidence And Don't Miss Your Chance To Make This Stunning Home Yours!
For sale
C$1,329,999
54 Orangeblossom Trl, Brampton, ON L6X 3B5
5beds
4baths
Single Family Residence
Built in ----
4,070 Square Feet Lot
$-- Zestimate®
C$--/sqft
C$-- HOA
What's special
Cozy fireplaceGleaming hardwood floorsStylish pot lights throughoutDesigner kitchenQuartz countertopsElegant backsplashStainless steel appliances
- 46 days
- 23
- 0
Zillow last checked:
Listing updated:
Listed by:
RE/MAX GOLD REALTY INC.
Source: TRREB,MLS®#: W13709724 Originating MLS®#: Toronto Regional Real Estate Board
Originating MLS®#: Toronto Regional Real Estate BoardFacts & features
Interior
Bedrooms & bathrooms
- Bedrooms: 5
- Bathrooms: 4
Primary bedroom
- Level: Second
- Dimensions: 5.18 x 4.27
Bedroom 2
- Level: Second
- Dimensions: 3.41 x 3.34
Bedroom 3
- Level: Second
- Dimensions: 3.66 x 3.71
Bedroom 4
- Level: Second
- Dimensions: 4.02 x 3.36
Breakfast
- Level: Main
- Dimensions: 3.66 x 3.54
Dining room
- Level: Main
- Dimensions: 6.1 x 4.3
Family room
- Level: Main
- Dimensions: 5.49 x 3.66
Foyer
- Level: Main
- Dimensions: 3.05 x 3.05
Kitchen
- Level: Main
- Dimensions: 4.51 x 3.47
Laundry
- Level: Main
- Dimensions: 3.05 x 2.13
Library
- Level: Main
- Dimensions: 3.48 x 2.75
Living room
- Level: Main
- Dimensions: 6.1 x 4.3
Other
- Level: Second
- Dimensions: 3.71 x 3.47
Heating
- Forced Air, Gas
Cooling
- Central Air
Features
- Flooring: Carpet Free
- Basement: Separate Entrance,Full
- Has fireplace: Yes
- Fireplace features: Family Room
Interior area
- Living area range: 3000-3500 null
Video & virtual tour
Property
Parking
- Total spaces: 6
- Parking features: Private Double
- Has garage: Yes
Features
- Stories: 2
- Pool features: None
Lot
- Size: 4,070 Square Feet
Details
- Parcel number: 140933099
Construction
Type & style
- Home type: SingleFamily
- Property subtype: Single Family Residence
Materials
- Brick
- Foundation: Concrete
- Roof: Asphalt Shingle
Utilities & green energy
- Sewer: Sewer
Community & HOA
Location
- Region: Brampton
Financial & listing details
- Annual tax amount: C$9,017
- Date on market: 8/25/2026
Price history
Price history is unavailable.
Public tax history
Tax history is unavailable.
Climate risks
Neighborhood: Credit Valley
Nearby schools
GreatSchools rating
No schools nearby
We couldn't find any schools near this home.
Similar homes
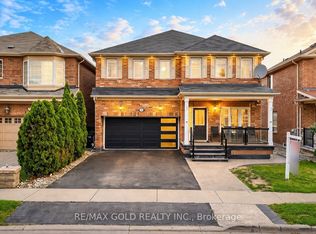
- C$1,239,0006 bd5 ba-- sqft29 Abbotsbury Dr, Brampton, ON L6X 0S4For Sale
 MLS ID #W13746998, RE/MAX GOLD REALTY INC.. TRREB
 - C$1,149,3006 bd4 ba-- sqft14 Alboreto Way, Brampton, ON L6X 0N5For Sale
 MLS ID #W13628436, RE/MAX REAL ESTATE CENTRE INC.. TRREB
 - C$1,349,9996 bd5 ba-- sqft78 Pennycross Cres, Brampton, ON L7A 4M2For Sale
 MLS ID #W13787872, RE/MAX GOLD REALTY INC.. TRREB
 - C$1,299,0006 bd5 ba-- sqft180 Bonnie Braes Dr, Brampton, ON L6Y 5Y7For Sale
 MLS ID #W13461320, HOMELIFE/MIRACLE REALTY LTD. TRREB
