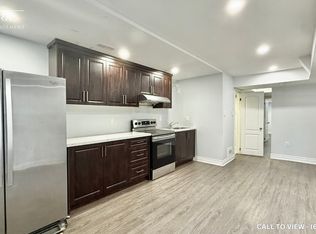
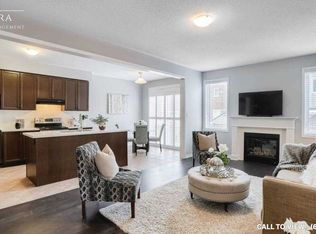
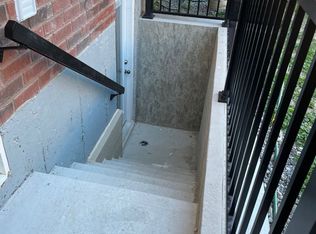
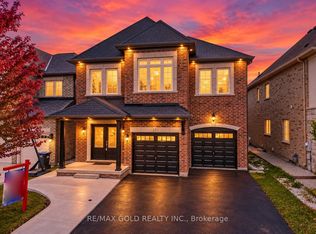
Executive Detached Gem in Prestigious Northwest Brampton paradise homes spacious open concept corner house siting on premium lot in at Northwest neighborhoods. family oriented community 9 feet ceiling main and 9 feet 2nd in the master , 4 Bedroom and 5 .1/2 washroom two bedroom plus rac room legal basement apartment with separate entrance with sep laundry and two full washroom in the basement 5 big window in the basement offering ample natural light in the basement double car Garage six parking master bedroom with coffered ceiling 2 master bedroom with w/In closet at 2nd floor , The main level features separate living, dining, and family room with gas fireplace ,hardwood flooring in main leave and 2nd floor hallway ,eat-In Kitchen with Granite counter, backsplash ,S/S Steel appliance oversized breakfast bar walk to huge concert backyard, main floor laundry, large primary room with 5 Pc bathroom. sprinkle system, center vacuum , gas connection foe BBQ in the back yard ,no carpet at all , 10 minutes drive to hwy 410, at 5 min drive hwy 413 is announced, 5 mints mount pleasant go station , Costco coming soon at walking distance, school, park ,plaza and much more enjoy impressive rental income potential. Separate laundry for upstairs and basement adds convenience.
For sale
C$1,249,900
43 Kilkarrin Rd W, Brampton, ON L7A 4C6
6beds
6baths
Single Family Residence
Built in ----
5,782 Square Feet Lot
$-- Zestimate®
C$--/sqft
C$-- HOA
What's special
Premium lotGas fireplaceOversized breakfast barMain floor laundry
- 46 days
- 9
- 0
Zillow last checked:
Listing updated:
Listed by:
RE/MAX GOLD REALTY INC.
Source: TRREB,MLS®#: W13739620 Originating MLS®#: Toronto Regional Real Estate Board
Originating MLS®#: Toronto Regional Real Estate BoardFacts & features
Interior
Bedrooms & bathrooms
- Bedrooms: 6
- Bathrooms: 6
Primary bedroom
- Level: Second
- Dimensions: 3.9 x 3.35
Bedroom
- Level: Basement
- Dimensions: 2.75 x 2.6
Bedroom 2
- Level: Basement
- Dimensions: 3 x 2.45
Bedroom 2
- Level: Second
- Dimensions: 3.15 x 2.85
Bedroom 3
- Level: Second
- Dimensions: 2.75 x 2.6
Bedroom 4
- Level: Second
- Dimensions: 2.75 x 2.6
Bathroom
- Level: Second
- Dimensions: 1.89 x 2.1
Breakfast
- Level: Main
- Dimensions: 2.85 x 2.65
Dining room
- Level: Main
- Dimensions: 2 x 1.89
Family room
- Level: Main
- Dimensions: 3.8 x 2.85
Foyer
- Level: Main
- Dimensions: 3 x 1.6
Kitchen
- Level: Basement
- Dimensions: 3 x 1.99
Kitchen
- Level: Main
- Dimensions: 2.85 x 2.65
Laundry
- Level: Basement
- Dimensions: 1.1 x 1
Laundry
- Level: Main
- Dimensions: 3 x 1.85
Living room
- Level: Main
- Dimensions: 4.25 x 2.75
Other
- Level: Main
- Dimensions: 1.6 x 1.25
Recreation
- Level: Basement
- Dimensions: 2.3 x 1.95
Heating
- Forced Air, Gas
Cooling
- Central Air
Appliances
- Included: Built-In Oven, Water Heater
Features
- Central Vacuum, In-Law Suite, Storage
- Flooring: Carpet Free
- Basement: Apartment
- Has fireplace: Yes
Interior area
- Living area range: 2500-3000 null
Property
Parking
- Total spaces: 6
- Parking features: Garage Door Opener
- Has garage: Yes
Features
- Stories: 2
- Pool features: None
Lot
- Size: 5,782 Square Feet
Details
- Parcel number: 143650482
Construction
Type & style
- Home type: SingleFamily
- Property subtype: Single Family Residence
Materials
- Brick
- Foundation: Concrete
- Roof: Asphalt Shingle
Utilities & green energy
- Sewer: Sewer
Community & HOA
Location
- Region: Brampton
Financial & listing details
- Annual tax amount: C$8,297
- Date on market: 9/3/2026
Price history
Price history is unavailable.
Public tax history
Tax history is unavailable.
Climate risks
Neighborhood: Mount Pleasant
Nearby schools
GreatSchools rating
No schools nearby
We couldn't find any schools near this home.

Similar homes
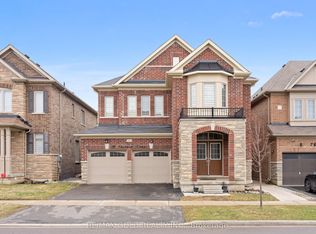
- C$1,249,9997 bd5 ba-- sqft9 Goderich Dr, Brampton, ON L7A 5A7For Sale
 MLS ID #W13834636, RE/MAX GOLD REALTY INC.. TRREB
 - C$1,139,9995 bd5 ba-- sqft17 Lola Cres, Brampton, ON L7A 4J7For Sale
 MLS ID #W13870506, RE/MAX GOLD REALTY INC.. TRREB
 - C$1,149,8886 bd4 ba-- sqft82 Dunvegan Cres, Brampton, ON L7A 3L4For Sale
 MLS ID #W14086890, RE/MAX REALTY SERVICES INC.. TRREB
 - C$1,349,9996 bd5 ba-- sqft78 Pennycross Cres, Brampton, ON L7A 4M2For Sale
 MLS ID #W13787872, RE/MAX GOLD REALTY INC.. TRREB
