Skip main navigation
Off market
  • Price Unknown

    87 Enford Cres #87, Brampton, ON L7A 4C8

    2beds
    1,000sqft
    Apartment
    Built in ----
    -- sqft lot
    $-- Zestimate®
    C$--/sqft
    C$1,915 Estimated rent

    Home value

    Not available

    Estimated sales range

    Not available

    Not available

    Loading
    Loading...

    Owner options

    List your home for rent

    C$1,915/mo

    Rent Zestimate®

    Find your next renter with Zillow Rental Manager. Plus, with online applications, you can quickly screen prospective tenants – for free.

    Learn more

    C$1,915/mo

    Rent Zestimate®

    Refinance and save

    Refinancing to a lower rate could help reduce your monthly payments and save thousands over the life of the loan.

    See today's rates

    Explore your selling options

    Work with a Zillow partner agent

    Leverage their expertise and Zillow's premium Showcase listings to get your home seen by more buyers.

    Get started

    List with your own agent

    Get your home in front of millions of buyers by listing it on Zillow.

    Learn how to do it

    Sell it yourself

    Take full control of how buyers see your home on Zillow by listing For Sale by Owner (FSBO).

    List your home

    What's special

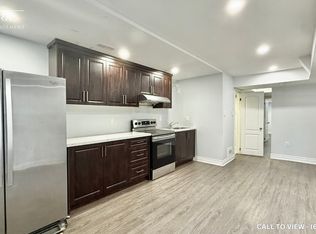
    Spacious bedroomsWalk-in mirrored closetModern kitchenPrivate in-unit laundryAmple covered storagePrivate legal separate entrance

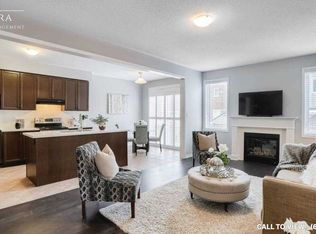
    Gorgeous 3-Bedroom Legal Basement for Rent in Northwest Brampton area! Major Intersection: Robert Parkinson & Wanless Available: Sept 27, 2025 | Rent: Negotiable | Utilities: 30% Apartment Features: 3 Spacious Bedrooms (One with Walk-in Mirrored Closet) Bright, Open-Concept Living & Dining Large windows & pot lights throughout Modern Kitchen - Appliances: Refrigerator, Smooth Top Range & Built-in Oven, Microwave Private In-Unit Laundry (Washer & Dryer) 3-Piece Bathroom (Standing Shower) Ample covered Storage built under the Stairs 2 Parking Spots available Private Legal Separate Entrance Prime Location: 1 minute walk to: Dolson Public Elementary School, Plaza, Tim Hortons, Indian Fruitland (1465 Mayfield Rd, Brampton, ON L7A 0C4), Circle K, Banks & More! Transit: Steps to Bus Stop (Robert Parkinson Dr S/of Kilkarrin Rd, Stop ID: 4237, Bus #27) Family-Friendly, Quiet Neighborhood Strictly No: Smoking, Pets, Drugs Amazing space, great location, and ready for you to call home. Don't miss out! Gorgeous 3-Bedroom Legal Basement for Rent in Northwest Brampton area! Major Intersection: Robert Parkinson & Wanless Available: Sept 27, 2025 | Rent: Negotiable | Utilities: 30% Apartment Features: 3 Spacious Bedrooms (One with Walk-in Mirrored Closet) Bright, Open-Concept Living & Dining Large windows & pot lights throughout Modern Kitchen - Appliances: Refrigerator, Smooth Top Range & Built-in Oven, Microwave Private In-Unit Laundry (Washer & Dryer) 3-Piece Bathroom (Standing Shower) Ample covered Storage built under the Stairs 2 Parking Spots available Private Legal Separate Entrance Prime Location: 1 minute walk to: Dolson Public Elementary School, Plaza, Tim Hortons, Indian Fruitland (1465 Mayfield Rd, Brampton, ON L7A 0C4), Circle K, Banks & More! Transit: Steps to Bus Stop (Robert Parkinson Dr S/of Kilkarrin Rd, Stop ID: 4237, Bus #27) Family-Friendly, Quiet Neighborhood Strictly No: Smoking Pets Drugs Amazing space, great location, and ready for you to call home. Don't miss out!

    This property is off market, which means it's not currently listed for sale or rent on Zillow. This may be different from what's available on other websites or public sources.
    Zillow last checked:

    Listing updated:

    Source: Zillow Rentals

    Facts & features

    Interior

    Bedrooms & bathrooms
    • Bedrooms: 2
    • Bathrooms: 1
    • Full bathrooms: 1
    Heating
    • Forced Air
    Cooling
    • Central Air
    Appliances
    • Included: Dryer, Microwave, Oven, Refrigerator, Washer
    • Laundry: In Unit
    Features
    • Flooring: Hardwood
    Interior area
    • Total interior livable area: 1,000 sqft

    Property

    Parking
    • Parking features: Off Street
    • Details: Contact manager
    Features
    • Exterior features: Heating system: Forced Air

    Construction

    Type & style
    • Home type: Apartment
    • Property subtype: Apartment

    Community & HOA

    Location
    • Region: Brampton

    Financial & listing details

    • Date on market: 7/28/2025
    • Date available: 09/27/2025
    • Lease term: 1 Year

    Price history

    DateEventPrice
    9/17/2025Listing removedC$1,900C$2/sqft
    Source: Zillow Rentals Report a problem
    7/28/2025Listed for rentC$1,900C$2/sqft
    Source: Zillow Rentals Report a problem

    Public tax history

    Tax history is unavailable.

    Neighborhood: Mount Pleasant

    Nearby schools

    GreatSchools rating

    No schools nearby

    We couldn't find any schools near this home.