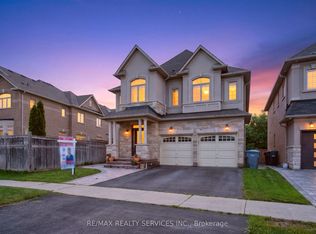
//** Legal Basement Apartment - 2nd Dwelling **// Welcome To The Beauty Of Lakeland Village! This Absolutely Stunning 4-Bedroom Home Offers A Breathtaking View Of The Community's Scenic 14-Acre Lake Directly Behind The Property. One Of The Largest Models In Lakeland Village, Featuring A Walk-Out Basement. Bright And Sun-Filled Family Room Featuring Soaring 18-Foot Ceilings And A Walkout To A Huge Deck-Perfect For Barbecuing While Enjoying Beautiful Lake Views. Separate Living, Dining & Family Rooms With Hardwood Flooring & Gas Operated Fireplace In Family Room! Family Size Kitchen With S/S Appliances, Granite Counter-Top, Pot Lights & Overlooking Lake In The Back* The Primary Bedroom Also Offers Stunning Lake Views And A Luxurious Five-Piece Ensuite With A Separate Shower And Bathtub. Spacious 4 Bedrooms Carpet Free! Additional Highlights Include Convenient Main-Floor Laundry, Granite Countertops, An Open-Concept Layout, And Elegant Oak-Strip Hardwood Flooring. An Incredible Opportunity To Own Your Dream Home In One Of Brampton's Most Desirable Communities, Within Walking Distance To The Lake, Parks, Schools, Walking Trails, And Turnberry Golf Club. [2nd Dwelling Certificate Attached] Shows 10/10*
For sale
C$1,369,900
68 Southlake Blvd, Brampton, ON L6V 4P1
5beds
4baths
Single Family Residence
Built in ----
4,378 Square Feet Lot
$-- Zestimate®
C$--/sqft
C$-- HOA
What's special
Walk-out basementHardwood flooringGranite countertopPot lightsConvenient main-floor laundryOpen-concept layoutElegant oak-strip hardwood flooring
- 31 days
- 19
- 1
Zillow last checked:
Listing updated:
Listed by:
RE/MAX REALTY SERVICES INC.
Source: TRREB,MLS®#: W13776182 Originating MLS®#: Toronto Regional Real Estate Board
Originating MLS®#: Toronto Regional Real Estate BoardFacts & features
Interior
Bedrooms & bathrooms
- Bedrooms: 5
- Bathrooms: 4
Heating
- Forced Air, Gas
Cooling
- Central Air
Features
- None
- Basement: Apartment,Separate Entrance,Walk-Out Access
- Has fireplace: Yes
Interior area
- Living area range: 2500-3000 null
Video & virtual tour
Property
Parking
- Total spaces: 4
- Parking features: Garage
- Has garage: Yes
Features
- Stories: 2
- Pool features: None
Lot
- Size: 4,378 Square Feet
Details
- Parcel number: 141430541
Construction
Type & style
- Home type: SingleFamily
- Property subtype: Single Family Residence
Materials
- Brick, Stone
- Foundation: Poured Concrete
- Roof: Asphalt Shingle
Utilities & green energy
- Sewer: Sewer
Community & HOA
Location
- Region: Brampton
Financial & listing details
- Annual tax amount: C$8,429
- Date on market: 9/12/2026
Price history
Price history is unavailable.
Public tax history
Tax history is unavailable.
Climate risks
Neighborhood: MADOC
Nearby schools
GreatSchools rating
No schools nearby
We couldn't find any schools near this home.


Similar homes
- C$1,350,0007 bd5 ba3.1k sqft10 Morgandale Rd, Brampton, ON L7A 2K1For Sale
 MLS ID #40870197, Neha Jain, Salesperson, META REALTY INC. ITSO
 - C$1,200,0006 bd5 ba-- sqft8 Riverbank Rd, Brampton, ON L6R 2H6For Sale
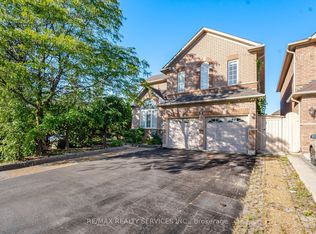 MLS ID #W13789744, RE/MAX REALTY SERVICES INC.. TRREB
 - C$1,345,0005 bd6 ba-- sqft7 Caboose St, Brampton, ON L7A 5A9For Sale
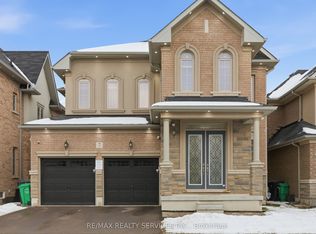 MLS ID #W13147950, RE/MAX REALTY SERVICES INC.. TRREB
 - C$1,449,0005 bd5 ba-- sqft15 Bonnie Braes Dr, Brampton, ON L6Y 0X5For Sale
 MLS ID #W13825322, RE/MAX REALTY SERVICES INC.. TRREB
